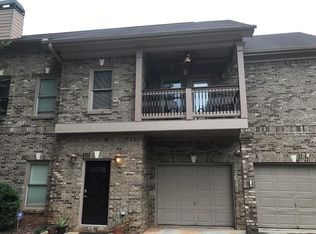
Spacious and updated homeDeck overlooking the streetSeparate showerHardwood flooringHigh and vaulted ceilingsLuxurious soaking tubDouble vanities
Welcome to 85 Moreland Ave SE, PRICE TO SALE!!! A standout opportunity in the heart of Reynoldstown. This spacious and updated home offers an impressive blend of finished space, character, and future potential-perfect for a buyer ready to make it their own.The home features 3,018 square feet of above-ground living space with high and vaulted ceilings, hardwood flooring, and two fireplaces, creating an open yet warm atmosphere throughout. With 4 bedrooms and 3 full bathrooms, plus 4 additional flexible rooms, there's plenty of space for home offices, guest rooms, a gym, or creative studios.Downstairs, you'll find a fully finished basement spanning 1,275 square feet, offering endless possibilities for entertainment.The bathrooms are generously sized and include double vanities, a luxurious soaking tub, and a separate shower, adding comfort and functionality to everyday living.Outside, enjoy a deck overlooking the street, ideal for relaxing or entertaining. The property also features a 2-car garage, and a driveway that loops around to the back of the home, providing easy access and additional convenience. While the home has been updated, it still offers plenty of room for customization, making it an excellent opportunity for someone looking to add personal touches and unlock even more value in one of Atlanta's most desirable neighborhoods.
157 days
|
351
|
16
|
Zillow last checked:
Listing updated:
Listed by:
Basil Sullivan,
Investors United Realty Inc.470-455-9103,
Branden Sullivan,
Investors United Realty Inc.
Source: FMLS GA,MLS#: 7716961
Loading...
Facts & features
Interior
Bedrooms & bathrooms
Bedrooms: 4
Bathrooms: 4
Full bathrooms: 3
1/2 bathrooms: 1
Main level bathrooms: 1
Main level bedrooms: 1
Rooms
Room types: Bonus Room
Primary bedroom
Features: Double Master Bedroom
Level: Double Master Bedroom
Bedroom
Features: Double Master Bedroom
Primary bathroom
Features: Separate Tub/Shower, Vaulted Ceiling(s)
Dining room
Features: Open Concept
Kitchen
Features: Pantry, Solid Surface Counters
Heating
Forced Air
Cooling
Central Air
Appliances
Included: Dryer, Washer
Laundry: Upper Level
Features
Double Vanity, High Ceilings, High Ceilings 9 ft Lower, High Ceilings 9 ft Main, High Ceilings 9 ft Upper, Vaulted Ceiling(s), Walk-In Closet(s)
Flooring: Carpet, Ceramic Tile, Hardwood
Windows: Double Pane Windows, Insulated Windows
Basement: Finished
Number of fireplaces: 2
Fireplace features: Living Room
Common walls with other units/homes: No Common Walls
Explore the cost of this home by adjusting the details. Changes won't be saved.
Principal & interest
$1,547
Mortgage insurance
$0
Property taxes
$170
Home insurance
$105
HOA fees
$0
Utilities
Not included
All calculations are estimates and provided by Zillow, Inc. for informational purposes only. Actual amounts may vary.
HOA fees may include property taxes on listings classified as Co-Ops. Contact the listing agent and/or owner for fee details.
Mortgage interest rates are dependent on a number of factors, including credit score, down payment, and repayment length. Interest rate data provided by Zillow Group Marketplace, Inc. as of 1/1/1970 from various mortgage lenders with which we have lead or other similar arrangements; the Estimated Payment is an average of those rates.
See how much you could borrow to make a competitive offer.