Stunning custom 4 Bedrooms home in Old Bridge, conveniently located near main roads. A welcoming porch opens to a spacious, open floor plan with a recently renovated gourmet Kitchen featuring modern cabinetry, quartz countertops,Half island breakfast bar, Living room, Dining room.First floor also features a Master Bedroom with walk-in closet, Full Bath and 2nd Bedroom. Second floor includes 2 Bedrooms&Full Bath w/skylight. Additional highlights include; selected newer windows,doors,custom wooden stairs/railings,quality finishes,sliding door to amazing fenced in yard,gazebo w/lights,wide front entrance gate,large parking driveway,oversized Garage w/side entrance,full Basement,close to NYC train,bus and ferry,this outstanding property has so much to offer,see it today
For sale
$635,000
85 Morningside Ave, Laurence Harbor, NJ 08879
4beds
2,216sqft
Single Family Residence
Built in ----
7,500 Square Feet Lot
$630,400 Zestimate®
$287/sqft
$-- HOA
What's special
Modern cabinetryLarge parking drivewayHalf island breakfast barQuality finishesSelected newer windowsAmazing fenced in yardWelcoming porch
- 16 days
- 2,935
- 230
Zillow last checked:
Listing updated:
Listed by:
BEATA PRUSZKOWSKI,
RE/MAX CENTRAL
Source: All Jersey MLS,MLS#: 2770309M
Facts & features
Interior
Bedrooms & bathrooms
- Bedrooms: 4
- Bathrooms: 2
- Full bathrooms: 2
Primary bedroom
- Features: 1st Floor, Walk-In Closet(s)
- Level: First
Bathroom
- Features: Stall Shower and Tub
Dining room
- Features: Dining L
Kitchen
- Features: Breakfast Bar, Eat-in Kitchen, Separate Dining Area
Basement
- Area: 0
Heating
- Forced Air
Cooling
- Central Air
Appliances
- Included: Dishwasher, Dryer, Gas Range/Oven, Refrigerator, Washer, Gas Water Heater
Features
- 2 Bedrooms, Dining Room, Bath Full, Entrance Foyer, Kitchen, Living Room, None
- Flooring: Laminate
- Windows: Insulated Windows
- Basement: Partially Finished, Laundry Facilities, Storage Space
- Has fireplace: No
Interior area
- Total structure area: 2,216
- Total interior livable area: 2,216 sqft
Video & virtual tour
Property
Parking
- Total spaces: 1
- Parking features: 2 Car Width, Additional Parking, Asphalt, Detached, Oversized
- Garage spaces: 1
- Has uncovered spaces: Yes
Features
- Levels: Two
- Stories: 2
- Patio & porch: Patio
- Exterior features: Fencing/Wall, Insulated Pane Windows, Patio, Yard
- Fencing: Fencing/Wall
Lot
- Size: 7,500 Square Feet
- Dimensions: 75x100
- Features: Near Public Transit, Near Shopping, Near Train
Details
- Parcel number: 1500013000000083
- Zoning: Residential
Construction
Type & style
- Home type: SingleFamily
- Architectural style: Custom Home
- Property subtype: Single Family Residence
Materials
- Roof: Asphalt
Utilities & green energy
- Gas: Natural Gas
- Sewer: Public Sewer
- Water: Public
- Utilities for property: Natural Gas Connected
Community & HOA
Location
- Region: Laurence Harbor
Financial & listing details
- Price per square foot: $287/sqft
- Tax assessed value: $125,700
- Annual tax amount: $7,916
- Date on market: 8/13/2026
- Ownership: Fee Simple
Estimated market value
$630,400
$599,000 - $662,000
$3,339/mo
Price history
| Date | Event | Price |
|---|---|---|
| 8/13/2026 | Listed for sale | $635,000+412.1%$287/sqft |
Source:  GSMLS #4046622 Report a problem GSMLS #4046622 Report a problem | ||
| 11/1/2016 | Sold | $124,000-0.8%$56/sqft |
Source: Agent Provided Report a problem | ||
| 9/3/2016 | Listed for sale | $125,000$56/sqft |
Source: C21 CHARLES SMITH AGENCY, INC #1703571 Report a problem | ||
Public tax history
| Year | Property taxes | Tax assessment |
|---|---|---|
| 2025 | $6,951 | $125,700 |
| 2024 | $6,951 +4.3% | $125,700 |
| 2023 | $6,665 +2.3% | $125,700 |
| 2022 | $6,513 +1.7% | $125,700 |
| 2021 | $6,404 -1.7% | $125,700 |
| 2020 | $6,516 +2.8% | $125,700 |
| 2019 | $6,340 +4.7% | $125,700 +4.7% |
| 2018 | $6,057 +7% | $120,100 |
| 2017 | $5,661 +1.9% | $120,100 -2.7% |
| 2016 | $5,557 +1.3% | $123,400 |
| 2015 | $5,487 +2.4% | $123,400 |
| 2014 | $5,359 +1.3% | $123,400 |
| 2013 | $5,292 +1.2% | $123,400 |
| 2012 | $5,231 +2.9% | $123,400 |
| 2011 | $5,085 +2.8% | $123,400 |
| 2010 | $4,945 +1.7% | $123,400 |
| 2009 | $4,864 | $123,400 |
| 2008 | -- | $123,400 |
| 2007 | $18,757 +3.7% | $123,400 |
| 2006 | $18,082 +1.9% | $123,400 |
| 2005 | $17,747 | $123,400 |
| 2004 | -- | $123,400 |
| 2003 | -- | $123,400 |
| 2002 | -- | $123,400 |
| 2001 | -- | $123,400 |
Find assessor info on the county website
Monthly payment
Est. payment
Payment breakdown
Explore the cost of this home by adjusting the details. Changes won't be saved.Climate risks
Neighborhood: 08879
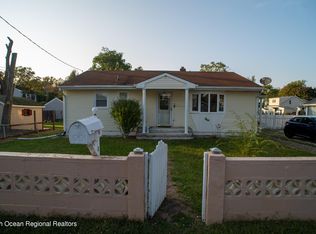
- $423,600-- bd-- ba1k sqft86 Morningside Ave, Laurence Harbor, NJ 08879Off Market
- $396,9003 bd1 ba900 sqft55 Sunset Ave, Laurence Harbor, NJ 08879Off Market

- $432,000-- bd-- ba924 sqft88 Morningside Ave, Laurence Harbor, NJ 08879Off Market
- $488,4002 bd2 ba1.1k sqft80 Morningside Ave, Laurence Harbor, NJ 08879Off Market
Similar homes
- $799,0004 bd3 ba1.4k sqft9 Eugene Blvd, South Amboy, NJ 08879For Sale
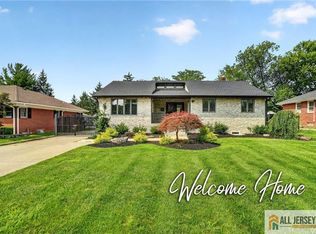
 MLS ID #2770291M, MAHMOUD H. HAMZA. All Jersey MLS
 - $749,9995 bd4 ba2.4k sqft208 Catherine St, South Amboy, NJ 08879For Sale
 MLS ID #2661923M, GAETANO MARASA. All Jersey MLS
 - $629,9003 bd2 ba1.8k sqft47 Leonardine Ave, South River, NJ 08882For Sale
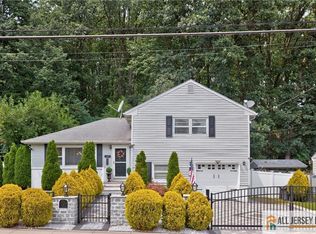 MLS ID #2770302M, JONATHAN SILBERLIGHT. All Jersey MLS
 - $625,0003 bd2 ba1.6k sqft32 Lebed Dr, Somerset, NJ 08873For Sale
 MLS ID #2770223M, ALEX MONACO. All Jersey MLS
 - $745,0004 bd3 ba2.5k sqft507 Edmunds Ave, Union Beach, NJ 07735For SaleMLS ID #2770301M, OMNEYA SOLIMAN. All Jersey MLS
- $655,0005 bd2 ba2.3k sqft45 Foyer St, Edison, NJ 08817For SaleMLS ID #2770077M, CAROL ROWE MAIR. All Jersey MLS
- $645,0005 bd2 ba1.5k sqft89 Whitman St, Carteret, NJ 07008For SaleMLS ID #2770205M, LILLY SHAMAM. All Jersey MLS
- $499,0003 bd1 ba1.6k sqft129 Cottrell Rd, Matawan, NJ 07747For SaleMLS ID #2702906R, JENISE BUCKALEW. All Jersey MLS
- $650,0004 bd2 ba1.6k sqft2700 Dover St, Piscataway, NJ 08854For SaleMLS ID #2770064M, KIM S. PRIMUS. All Jersey MLS
- $629,0003 bd3 ba2.1k sqft22 Amber Dr, Old Bridge, NJ 08857For SaleMLS ID #2770271M, SARAH MAPGAONKAR. All Jersey MLS
- $749,0004 bd3 ba1.8k sqft13 Glencourt Ave, Edison, NJ 08837For SaleMLS ID #2770305M, NATALIE PANTELO. All Jersey MLS
- $739,9003 bd4 ba2.2k sqft121 W Hill Rd, Colonia, NJ 07067For SaleMLS ID #2770341M, MARGARET GAYDOS. All Jersey MLS
- $565,0003 bd2 ba1.4k sqft499 Old Stage Rd, Spotswood, NJ 08884For SaleMLS ID #2770181M, ROSE MARIE GEORGIANNA. All Jersey MLS
- $829,0004 bd4 ba3.2k sqft9 Chipwood Ln, North Brunswick, NJ 08902For SaleMLS ID #2770356M, AMIT SONI. All Jersey MLS
- $529,0003 bd2 ba2.1k sqft14 Albourne St, South River, NJ 08882For SaleMLS ID #2661720M, ERGUN E. KOSE. All Jersey MLS
- $639,9993 bd3 ba2.1k sqft160 Teeple Pl, South Plainfield, NJ 07080For SaleMLS ID #2770184M, VIRENDRASING PINGLIYA. All Jersey MLS
- $699,9994 bd3 ba2.1k sqft640 Florida Grove Rd, Perth Amboy, NJ 08861For SaleMLS ID #2770151M, IVETTELIS CASTRO. All Jersey MLS
- $899,0004 bd3 ba2.4k sqft216 Jon St, Old Bridge, NJ 08857For SaleMLS ID #2770300M, NATALIE PANTELO. All Jersey MLS
- $569,0004 bd2 ba1.3k sqft144 Bond St, Iselin, NJ 08830For SaleMLS ID #2770190M, MAHESH SWALI. All Jersey MLS
- $759,0005 bd4 ba2.5k sqft82 Milltown Rd, East Brunswick, NJ 08816For SaleMLS ID #2662090M, GAETANO MARASA. All Jersey MLS
