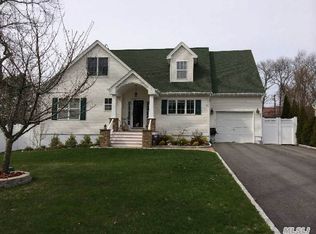
Nestled at the end of a tranquil dead-end block, this charming 4-bedroom, 2.5-bath Colonial home offers a rare combination of privacy, serenity, and modern conveniences. Set adjacent to a lush, wooded area, the property ensures a quiet escape from the hustle and bustle of daily life.
Step into the backyard, and you’ll find an entertainer’s paradise. The centerpiece of this outdoor haven is an inviting inground swimming pool, perfect for summer gatherings or relaxing dips. Surrounding the pool are meticulously laid pavers that enhance the aesthetic charm and provide ample space for outdoor furniture and lounging. Enjoy the beauty of curated gardens that add pops of color and natural elegance throughout the yard. Enjoy the beauty of an elegant pond at the fore corner of the yard.
For those who love sports and active living, a basketball court awaits you in the spacious side yard, offering endless hours of fun and recreation. Whether you’re hosting a backyard barbecue or simply enjoying the peace of your private retreat, this backyard is nothing short of exceptional.
The interior of the home is just as impressive, featuring a comfortable living room where warmth radiates from a charming fireplace perfect spot for cozy evenings with family or friends. The formal dining area offers a picturesque view of the backyard, creating a delightful ambiance for meals, whether casual or celebratory.
Step into this inviting home with an open concept floor plan that flows effortlessly, creating a warm and energetic atmosphere. The seamless layout enhances natural light and promotes a vibrant, welcoming space. The kitchen is thoughtfully designed for both entertaining and everyday living. With a breakfast bar that’s ideal for enjoying morning coffee or casual meals, and generous space for meal preparation, this kitchen is bound to become the heart of the home. Adjacent to the kitchen lies a versatile bonus room—perfectly adaptable as a den, home office, or creative space to suit your lifestyle needs.
The attached 2-car garage comes with a unique sunroom, making it an oasis for plant enthusiasts. Whether you dream of a lush indoor garden or seek an inspiring space filled with natural light, this sunroom is a gardener’s delight.
Convenience meets tranquility with this home’s prime location. Although tucked away in a quiet corner, it remains close to shopping centers and major highways, offering easy access to daily necessities and seamless connectivity for commutes and travel.
Sold for $745,000
Street View
Zillow last checked:
Listing updated:
Bought with:
Kenny Calderon, 10301222439
Signature Premier Properties
Giovanni M. Calderon SFR, 10401355716
Signature Premier Properties
Source: OneKey® MLS as distributed by MLS GRID,MLS#: 859260
Price history
| Date | Event | Price |
|---|---|---|
| 2/20/2026 | Sold | $745,000$426/sqft |
Source: Public Record Report a problem | ||
| 10/6/2025 | Sold | $745,000-0.7%$426/sqft |
Source:  OneKey® MLS as distributed by MLS GRID #859260 Report a problem OneKey® MLS as distributed by MLS GRID #859260 Report a problem | ||
| 9/3/2025 | Pending sale | $749,990$429/sqft |
Source: OneKey® MLS as distributed by MLS GRID #859260 Report a problem | ||
| 8/12/2025 | Price change | $749,990-2.6%$429/sqft |
Source: OneKey® MLS as distributed by MLS GRID #859260 Report a problem | ||
| 5/21/2025 | Listed for sale | $770,000-3.8%$440/sqft |
Source: OneKey® MLS as distributed by MLS GRID #859260 Report a problem | ||
| 4/30/2024 | Listing removed | -- |
Source: Owner Report a problem | ||
| 4/22/2024 | Listed for sale | $800,000+25%$457/sqft |
Source: Owner Report a problem | ||
| 4/10/2023 | Sold | $640,000$366/sqft |
Source: Public Record Report a problem | ||
| 1/4/2023 | Sold | $640,000+3.4%$366/sqft |
Source: OneKey® MLS as distributed by MLS GRID #L3427332 Report a problem | ||
| 9/16/2022 | Pending sale | $619,000$354/sqft |
Source: OneKey® MLS as distributed by MLS GRID #3427332 Report a problem | ||
| 9/1/2022 | Listed for sale | $619,000+51%$354/sqft |
Source: OneKey® MLS as distributed by MLS GRID #3427332 Report a problem | ||
| 7/6/2022 | Sold | $410,000-18%$234/sqft |
Source: Public Record Report a problem | ||
| 9/11/2020 | Listing removed | $499,999$286/sqft |
Source: RE/MAX Sparrow Realty #3164465 Report a problem | ||
| 12/11/2019 | Price change | $499,999-2.9%$286/sqft |
Source: RE/MAX Sparrow Realty #3164465 Report a problem | ||
| 11/18/2019 | Price change | $514,999-2.8%$294/sqft |
Source: RE/MAX Sparrow Realty #3164465 Report a problem | ||
| 10/14/2019 | Price change | $529,999+0%$303/sqft |
Source: RE/MAX Sparrow Realty #3164465 Report a problem | ||
| 9/14/2019 | Listed for sale | $529,990+20.7%$303/sqft |
Source: RE/MAX Sparrow Realty #3164465 Report a problem | ||
| 5/23/2008 | Listing removed | $439,000$251/sqft |
Source: Century 21 #2049963 Report a problem | ||
| 4/1/2008 | Listed for sale | $439,000+18.6%$251/sqft |
Source: Coach Realtors Report a problem | ||
| 4/1/2003 | Sold | $370,000+1661.9%$212/sqft |
Source: Public Record Report a problem | ||
| 6/3/1997 | Sold | $21,000-30%$12/sqft |
Source: Public Record Report a problem | ||
| 6/24/1996 | Sold | $30,000$17/sqft |
Source: Public Record Report a problem | ||
Get a cash offer in 3 minutes
Find out how much your home could sell for in as little as 3 minutes with a no-obligation cash offer.
Estimated market value
$767,500
