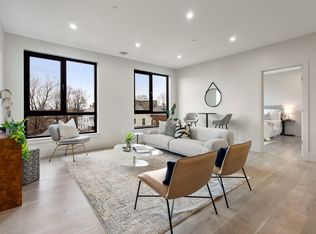
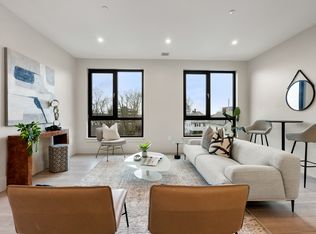
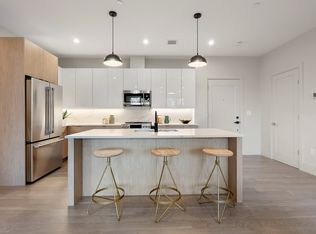
This massive 2 bedroom + study & 2.5 bath floor plan offers a sophisticated modern minimalist finish style with dual toned white and oak kitchen cabinets by Metropolitan, Quartz counters & back splash and oak Kahrs flooring. The spacious and bright bedrooms provide ample closet space and the primary bathrooms are appointed with a dual quartz-topped vanities, gorgeous penny tiled floors and herringbone tiled shower walls with glass enclosures. In-unit laundry, additional storage and TWO garage parking spaces. The RiverBend offers an impressive suite of amenities, including an elevator, on-site gym, common lounge, common roof deck, parking & a pet friendly outdoor area! Nestled on the bend of the picturesque Neponset River with direct views of the Boston Skyline, you will find the NEW RiverBend Condos. Whether you enjoy a run along the historic RiverWalk, sipping rooftop cocktails with friends or shopping along Hancock Street, your best life is at your fingertips!
Sold for $870,000
$870,000
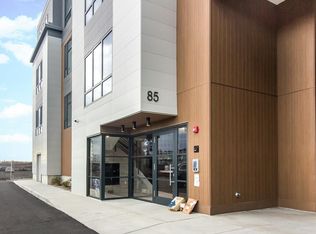
85 Myrtle St #103A, Quincy, MA 02171
3beds
1,747sqft
Condominium
Built in 2023
-- sqft lot
$-- Zestimate®
$498/sqft
$-- Estimated rent
Home value
Not available
Estimated sales range
Not available
Not available
Zestimate® history
Owner options
List your home for rent
Find your next renter with Zillow Rental Manager. Plus, with online applications, you can quickly screen prospective tenants – for free.
Refinance and save
$6,012/mo
Est. payment
Refinancing to a lower rate could help reduce your monthly payments and save thousands over the life of the loan.
$6,012/mo
Est. payment
Explore your selling options
Work with a Zillow partner agent
Leverage their expertise and Zillow's premium Showcase listings to get your home seen by more buyers.
Get startedList with your own agent
Get your home in front of millions of buyers by listing it on Zillow.
Learn how to do itSell it yourself
Take full control of how buyers see your home on Zillow by listing For Sale by Owner (FSBO).
List your homeWhat's special
Dual quartz-topped vanitiesOak kahrs flooringQuartz countersBack splashGlass enclosuresGorgeous penny tiled floorsAmple closet space
Zillow last checked:
Listing updated:
Listed by:
The Quirk Group 339-227-0058,
Coldwell Banker Realty - Boston 617-266-4430
Bought with:
Jun Wang
Premier Realty Group - Lexington
Source: MLS PIN,MLS#: 73140427
Facts & features
Interior
Bedrooms & bathrooms
- Bedrooms: 3
- Bathrooms: 3
- Full bathrooms: 2
- 1/2 bathrooms: 1
Primary bathroom
- Features: Yes
Heating
- Central
Cooling
- Central Air
Appliances
- Included: Range, Dishwasher, Disposal, Microwave, Refrigerator, Washer, Dryer, Range Hood
- Laundry: In Unit
Features
- Internet Available - Broadband
- Flooring: Tile, Engineered Hardwood
- Doors: Insulated Doors
- Windows: Insulated Windows
- Basement: None
- Has fireplace: No
- Common walls with other units/homes: End Unit,Corner
Interior area
- Total structure area: 1,747
- Total interior livable area: 1,747 sqft
Property
Parking
- Total spaces: 2
- Parking features: Attached, Under, Deeded, Assigned, Off Street, Paved, Exclusive Parking
- Attached garage spaces: 2
- Has uncovered spaces: Yes
Features
- Patio & porch: Deck - Roof
- Exterior features: Deck - Roof, Decorative Lighting, Fenced Yard, Professional Landscaping, Stone Wall
- Fencing: Fenced
- Has view: Yes
- View description: Water, Ocean, River
- Has water view: Yes
- Water view: Ocean,River,Water
- Waterfront features: Waterfront, River, Bay, Walk to, Public
Details
- Parcel number: 195997
- Zoning: RES
Construction
Type & style
- Home type: Condo
- Property subtype: Condominium
- Attached to another structure: Yes
Materials
- Roof: Rubber
Condition
- Year built: 2023
Utilities & green energy
- Sewer: Public Sewer
- Water: Public
- Utilities for property: for Gas Range
Green energy
- Energy efficient items: Thermostat
Community & HOA
Community
- Features: Public Transportation, Shopping, Park, Walk/Jog Trails, Golf, Laundromat, Bike Path, Highway Access, Marina, Public School, T-Station
- Security: Intercom
HOA
- Amenities included: Hot Water, Elevator(s), Fitness Center, Clubroom, Storage
- Services included: Water, Sewer, Insurance, Maintenance Structure, Maintenance Grounds, Snow Removal
- HOA fee: $485 monthly
Location
- Region: Quincy
Financial & listing details
- Price per square foot: $498/sqft
- Tax assessed value: $9,999
- Annual tax amount: $9,999
- Date on market: 1/7/2026
Price history
| Date | Event | Price |
|---|---|---|
| 9/11/2023 | Sold | $870,000+2.5%$498/sqft |
Source: MLS PIN #73140427 Report a problem | ||
| 7/30/2023 | Contingent | $849,000$486/sqft |
Source: MLS PIN #73140427 Report a problem | ||
| 7/25/2023 | Listed for sale | $849,000$486/sqft |
Source: MLS PIN #73140427 Report a problem | ||
Public tax history
Tax history is unavailable.
Neighborhood: Montclair
Nearby homes
- $680,0002 bd2 ba1.2k sqft85 Myrtle St #105, Quincy, MA 02171Sold
- $719,0002 bd2 ba1.2k sqft85 Myrtle St #108, Quincy, MA 02171Sold
- $735,0002 bd2 ba1.2k sqft85 Myrtle St #213, Quincy, MA 02171Sold
- $745,0002 bd2 ba1.2k sqft85 Myrtle St UNIT 301, Quincy, MA 02171Sold
- $870,0002 bd3 ba1.7k sqft85 Myrtle St #103, Quincy, MA 02171Sold
- $875,0003 bd3 ba1.6k sqft85 Myrtle St #203, Quincy, MA 02171Sold
- $709,1002 bd2 ba1.2k sqft85 Myrtle St #201, Quincy, MA 02171Off Market
- $766,0002 bd2 ba1.2k sqft85 Myrtle St #110, Quincy, MA 02171Sold
Nearby schools
GreatSchools rating
- 4/10Squantum Elementary SchoolGrades: K-5Distance: 1.8 mi
- 8/10Atlantic Middle SchoolGrades: 6-8Distance: 0.6 mi
- 8/10North Quincy High SchoolGrades: 9-12Distance: 0.4 mi


Get pre-qualified for a loan
At Zillow Home Loans, we can pre-qualify you in as little as 5 minutes with no impact to your credit score.An equal housing lender. NMLS #10287.
- Massachusetts
- Norfolk County
- Quincy
- 02171
- Montclair
- 85 Myrtle St Unit 103A
