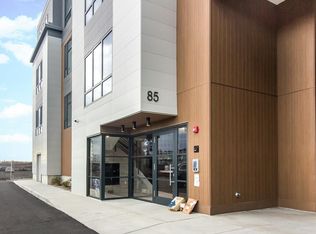
Experience contemporary city living in this beautifully designed 2-bedroom, 2-bath + office residence featuring high-end finishes, thoughtful design, and an incredible rooftop deck with sweeping views. The open-concept layout is filled with natural light and offers a spacious living and dining area that flows seamlessly into a stunning kitchen complete with quartz countertops, custom cabinetry, and stainless steel appliances.
The oversized primary suite features a spa-inspired en-suite bath and generous walk-in closet space. Additional highlights include central air, in-unit laundry, hardwood flooring throughout, and oversized windows
Conveniently located near local restaurants, shopping, parks, and major highways, and .5 miles (9 min walk) from North Quincy Station, this home offers the perfect balance of luxury, comfort, and accessibility. Residents enjoy an exceptional collection of amenities, including an elevator, on-site gym, resident lounge, expansive rooftop deck with panoramic city views, and secure garage parking.
12 Month lease
HEAT/AC/WATER Included!
Tenant responsible for electric and cable/internet.
Available for 9/1 occupancy. Great credit, verifiable income, and strong references required.
Monies due for move-in: First, Last, & 1/2 Month's Security. (Total 2.5 months)
Apartment for rent
$3,800/mo
85 Myrtle St, # 107, Quincy, MA 02171
2beds
1,288sqft
This listing now includes required monthly fees in the total monthly price. Price shown reflects the lease term provided. Learn more|
Apartment
Available now
No pets
Air conditioner, central air
In unit laundry
Attached garage parking
Central, forced air
What's special
Central airIn-unit laundryHigh-end finishesOversized primary suiteSpa-inspired en-suite bathGenerous walk-in closet spaceHardwood flooring throughout
- 35 days |
- -- |
- -- |
Zillow last checked:
Listing updated:
Travel times

Let’s turn your rent into credit progress
Build credit history with every on-time payment and get credit for the payment you’re already making.
Facts & features
Interior
Bedrooms & bathrooms
- Bedrooms: 2
- Bathrooms: 2
- Full bathrooms: 2
Heating
- Central, Forced Air
Cooling
- Air Conditioner, Central Air
Appliances
- Included: Dishwasher, Dryer, Freezer, Microwave Oven, Oven, Refrigerator, Washer
- Laundry: In Unit
Features
- Walk In Closet
- Flooring: Hardwood
Interior area
- Total interior livable area: 1,288 sqft
Property
Parking
- Parking features: Attached, Garage, Off Street
- Has attached garage: Yes
- Details: Contact manager
Features
- Exterior features: Walk In Closet
Details
- Additional structures: Garage(s)
- Parcel number: QUINM6164B26L107
Construction
Type & style
- Home type: Apartment
- Property subtype: Apartment
Utilities & green energy
- Utilities for property: Water
Building
Management
- Pets allowed: No
Community & HOA
HOA
- Amenities included: Parking
Location
- Region: Quincy
Financial & listing details
- Lease term: 1 Year
Price history
| Date | Event | Price |
|---|---|---|
| 7/24/2026 | Listed for rent | $3,800$3/sqft |
Source: Zillow Rentals Report a problem | ||
| 4/3/2023 | Sold | $650,000$505/sqft |
Source: MLS PIN #73080593 Report a problem | ||
| 3/6/2023 | Pending sale | $650,000$505/sqft |
Source: LINK #229138 Report a problem | ||
| 3/6/2023 | Contingent | $650,000$505/sqft |
Source: MLS PIN #73080593 Report a problem | ||
| 2/21/2023 | Listed for sale | $650,000$505/sqft |
Source: MLS PIN #73080593 Report a problem | ||
Neighborhood: Montclair
Nearby schools
GreatSchools rating
- 4/10Squantum Elementary SchoolGrades: K-5Distance: 1.8 mi
- 8/10Atlantic Middle SchoolGrades: 6-8Distance: 0.6 mi
- 8/10North Quincy High SchoolGrades: 9-12Distance: 0.4 mi