
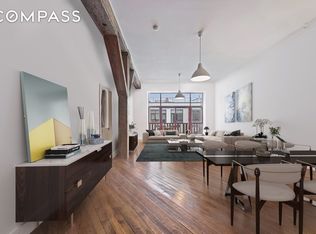
Welcome home. Residence 302 at the sought-after Mill Building in Williamsburg is arguably the best renovated and most curated home you will find in Brooklyn. Three years of painstaking work and attention to detail went into creating this bespoke paradise for the owner's personal use. Life circumstances now bring this extraordinary home to market, available fully furnished and turn-key designed by Elizabeth Bolognino Interiors. The expansive almost 3,000 square foot home has been completely gut renovated to include modern touches while maintaining the original charm of the loft style floors and ceiling beams. As you enter the space, you will find a library to your right with custom designed millwork, an integrated Murphy bed and satin brass inlay detailing. A wall to wall rug by Merida completes the space. Continue down the hall to find a powder room to your right, featuring Philip Jeffries navy grass cloth, mixed metal tile, and Calacatta Gold wainscoting. The vanity marble was an exclusive selection by the designer and is complimented by the Perrin and Rowe faucet. The great room opens up into a dream kitchen with an enormous custom island, perfectly designed for entertaining with additional storage, seating, built-in pop up outlets, and wine storage. The specially designed La Cornue range and hood are breathtaking as is the perfectly chosen Dorn Bracht faucets and Sub Zero and Viking appliances. All of this is set with the beautiful backdrop of the Calacatta Gold backsplash that was designed with an additional ledge for spices and cooking utensils. As an extra treat, a hidden laundry room can be found with a butler's pantry, additional sink, and prep area right off of the kitchen! The open layout allows for amazing light through the windows across the living and dining areas. The living room includes a one of a kind sofa, cocktail table and rug, Ralph Lauren chairs, and Christopher Spitzmiller lamps. The custom TV cabinet was designed to rotate 180 degrees for optimal living and kitchen viewing. The immaculate dining room showcases a Dos Gallos dining table with seating for eight and an awe inspiring chandelier by Paul Ferrante. The home now leads you to corner multi-windowed guest bedroom where abundant natural light pours in with a unique tree-lined view down Wythe. The cozy Ralph Lauren chairs and custom designed rug make the room inviting and relaxing. California Closets add extra storage. The guest bathroom features a fabulous Victoria and Albert soaking tub. The one of a kind vanity is complimented by a Perrin and Rowe faucet and Kallista sink. An Urban Archaeology medicine cabinet and Baker sconces bring elegance and class to the space. On the opposite side of the home is the grand master suite. You enter the master bedroom from the living room and are greeted by an array of custom mirrors that accent a stunning silk rug designed by Fort Street Studio. Passing through the space, you will find the palatial walk in closet providing floor to ceiling storage and twin makeup vanities. Continue to the spa-like oasis that is the en-suite bathroom where you will find a Victoria and Albert soaking tub, specially designed jewel box water closet, and shower made with pink onyx and statuary wainscoting and a double vanity by Urban Archaeology. Elizabeth is a preeminent national designer who started her career at Yabu Pushelberg and Ralph Lauren. She is subtly redefining the new American Modern using a combination of timeless design and relaxed sophistication. For this project, Elizabeth layered warm minimalism with traditional design to create a sophisticated space transforming a loft into a beautiful home. Located in the heart of Williamsburg, The Mill building features a full-time doorman, large roof deck with children's play area, video intercom, storage, and underground onsite parking. Both the Bedford L line and ferry provide a quick trip to Manhattan. In close proximity to Whole Foods, the Apple Store, Urban Outfitters, J Crew, Madewell, Mast Brothers, and more, the building proves that luxury, authenticity, and location can go hand-in-hand. J51 Tax Abatement will expire June 30, 2025
This property is not currently displayed as for sale or rent on Zillow. This may be different from what's on other websites or public sources.