Classic elegance, architecture and design impeccably remodeled and perfectly located on the 18th fairway of the Phoenix Country Club golf course. This Spanish/Santa Barbara home was designed by renowned architects Lesher & Mahoney and built in 1929. Arriving through the stunning mahogany paneled foyer, you are instantly transported to gentile time, a time when exceptional craftsmanship was celebrated, immaculate materials were the norm and elegant entertaining was literally first introduced in Arizona. The home has hosted US and international dignitaries and business leaders from every corner of the World. Tastefully and carefully restored with classic materials and style that match its storied history. This is a home to experience, one that words cannot adequately describe! SEE MORE Selected for inclusion in the National Register of Historic Places, this home features stunning formal and casual living areas and truly signature architectural and design elements. The mahogany library is incredible, the formal living room with its original Walnut ceilings and beautiful views of the golf course is breathtaking. The grand kitchen with its massive marble island and butlers pantry entertains perfectly. Add the sunny South living room and the casual pavillion adjoining the pool area and you have a stellar set of living spaces that its next owner will clearly enjoy. The courtyard adjacent to the kitchen is a special ultra charming retreat.
The primary suite offers a huge dressing room/closet and two baths, both of which were just gutted and remodeled with stunning marble and classic millwork. There is also a sitting area with views across the property and golf course.
Three main level guest suites are split and each hosts its own unique character. The upstairs suite (bedroom 5) is exceptionally charming with beamed ceilings, a beautiful fireplace and access to a roof deck with views of the Central Phoenix skyline and across the golf course.
There are endless historical design features from the fireplaces, light fixtures, stained glass windows, mosaic floors, reclaimed windows and doors and so much more.
Add a 3 car garage with built-in mahogany cabinetry, a basement wine (prohibition) room and ample storage throughout the home and this home literally has it all.
Beyond the room counts and descriptions, the home has a provenance and soul, that simply cannot be created today. This is truly a one of kind home and one that must be experienced. With all of the major remodeling that was just completed, this home is literally better than ever before.
Sold for $3,500,000
Zillow last checked:
Listing updated:
Bought with:
Heather Martin, SA629915000
eXp Realty
Source: ARMLS,MLS#: 6671629
Price history
| Date | Event | Price |
|---|---|---|
| 7/9/2025 | Listing removed | $3,395,000-3%$558/sqft |
Source:  ARMLS #6479240 Report a problem ARMLS #6479240 Report a problem | ||
| 4/16/2024 | Sold | $3,500,000-6.7%$575/sqft |
Source: ARMLS #6671629 Report a problem | ||
| 4/8/2024 | Pending sale | $3,750,000$616/sqft |
Source: ARMLS #6671629 Report a problem | ||
| 3/2/2024 | Listed for sale | $3,750,000$616/sqft |
Source: ARMLS #6671629 Report a problem | ||
| 2/22/2024 | Listing removed | $3,750,000$616/sqft |
Source: ARMLS #6627928 Report a problem | ||
| 11/8/2023 | Listed for sale | $3,750,000+10.5%$616/sqft |
Source: ARMLS #6627928 Report a problem | ||
| 6/15/2023 | Listing removed | $3,395,000$558/sqft |
Source: ARMLS #6479240 Report a problem | ||
| 5/11/2023 | Listed for sale | $3,395,000$558/sqft |
Source: ARMLS #6479240 Report a problem | ||
| 5/2/2023 | Listing removed | $3,395,000$558/sqft |
Source: ARMLS #6479240 Report a problem | ||
| 4/26/2023 | Listed for sale | $3,395,000$558/sqft |
Source: ARMLS #6479240 Report a problem | ||
| 4/8/2023 | Listing removed | $3,395,000$558/sqft |
Source: ARMLS #6479240 Report a problem | ||
| 3/3/2023 | Listed for sale | $3,395,000$558/sqft |
Source: ARMLS #6479240 Report a problem | ||
| 2/23/2023 | Pending sale | $3,395,000$558/sqft |
Source: ARMLS #6479240 Report a problem | ||
| 1/25/2023 | Price change | $3,395,000-3%$558/sqft |
Source: ARMLS #6479240 Report a problem | ||
| 1/9/2023 | Listed for sale | $3,500,000$575/sqft |
Source: ARMLS #6479240 Report a problem | ||
| 1/1/2023 | Listing removed | $3,500,000$575/sqft |
Source: ARMLS #6479240 Report a problem | ||
| 10/20/2022 | Listed for sale | $3,500,000+514%$575/sqft |
Source: ARMLS #6479240 Report a problem | ||
| 6/15/1998 | Sold | $570,000+5.6%$94/sqft |
Source: Public Record Report a problem | ||
| 7/22/1994 | Sold | $540,000$89/sqft |
Source: Public Record Report a problem | ||
Nearby homes
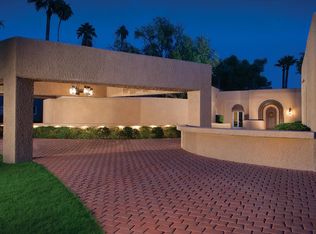
- $1,834,2003 bd3 ba3.5k sqft73 N Country Club Dr, Phoenix, AZ 85014Off Market
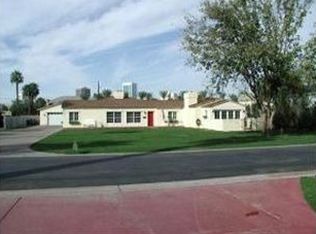
- $2,645,000-- bd5 ba4.5k sqft131 N Country Club Dr, Phoenix, AZ 85014Off Market
- $883,400-- bd3 ba2.8k sqft148 N Country Club Dr, Phoenix, AZ 85014Off Market
- $1,784,2003 bd3 ba3.9k sqft130 N Country Club Dr, Phoenix, AZ 85014Off Market
Get a cash offer in 3 minutes
Find out how much your home could sell for in as little as 3 minutes with a no-obligation cash offer.
Estimated market value
$3,866,400
