Skip main navigation
Closed
  • $418,900

    85 N Dockside Dr, Springboro, OH 45066

    4beds
    2,520sqft
    Single Family Residence
    Built in 2003
    -- sqft lot
    $418,900 Zestimate®
    $166/sqft
    $2,825 Estimated rent

    Home value

    $418,900

    $398,000 - $440,000

    $2,825/mo

    Zestimate® history
    Loading
    Loading...

    Owner options

    List your home for rent

    $2,825/mo

    Rent Zestimate®

    Find your next renter with Zillow Rental Manager. Plus, with online applications, you can quickly screen prospective tenants – for free.

    Learn more

    $2,825/mo

    Rent Zestimate®

    Refinance and save

    $3,010/mo

    Est. payment

    Refinancing to a lower rate could help reduce your monthly payments and save thousands over the life of the loan.

    See today's rates

    $3,010/mo

    Est. payment

    Explore your selling options

    Work with a Zillow partner agent

    Leverage their expertise and Zillow's premium Showcase listings to get your home seen by more buyers.

    Get started

    List with your own agent

    Get your home in front of millions of buyers by listing it on Zillow.

    Learn how to do it

    Sell it yourself

    Take full control of how buyers see your home on Zillow by listing For Sale by Owner (FSBO).

    List your home

    What's special

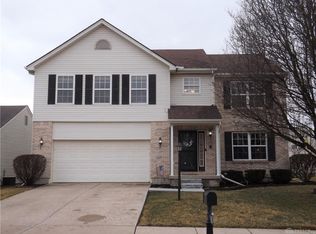
    2 story home in desirable Laurel Glen features open floor plan, 4 beds, 2.5 baths, gas F.P, 2 car gar. & full basement. Nice covered front porch & curb appeal welcome you into the 2 story entrance that flows into the home. The entrance features L/V wood flooring that continues into living rm., fam. rm., kit., & dining area. The Kitchen offers granite countertops, S.S. appliances, large island, & pantry. The open Kit./ Fam. rm. area offers access to a huge deck & fully fenced yard. Upstairs you'll find a huge Master bed w/ cathedral ceiling & master bath with wp tub, separate shower, dual vanities & 10 x11 walk in closet. 2 of the 3 additional big bedrooms have walk-in closets. The unfinished basement is plumbed for 1/2 bath & offers lots of possibilities. Laurel Glen comm. offers walking trails, pool, & pond. Updates inc. : water heater, Luxury Vinyl wood flooring, new carpet upstairs, Ring door bell, & new garage door. Home warranty inc. . Room Sizes approx. Agent related to seller.

    This property is off market, which means it's not currently listed for sale or rent on Zillow. This may be different from what's available on other websites or public sources.

    Zillow last checked:

    Listing updated:

    Listed by:

    Lisa Lawson 937-665-1800,

    Coldwell Banker Heritage Realtors

    Bought with:

    Evelyn Davidson, 2003020971

    Coldwell Banker Heritage Realtors

    Source: WRIST,MLS#: 1016633MLS Logo

    Facts & features

    Interior

    Bedrooms & bathrooms
    • Bedrooms: 4
    • Bathrooms: 3
    • Full bathrooms: 2
    • 1/2 bathrooms: 1
    Bedroom 1
    • Level: Second
    • Area: 315 Square Feet
    • Dimensions: 21.00 x 15.00
    Bedroom 2
    • Level: Second
    • Area: 270 Square Feet
    • Dimensions: 18.00 x 15.00
    Bedroom 3
    • Level: Second
    • Area: 240 Square Feet
    • Dimensions: 16.00 x 15.00
    Bedroom 4
    • Level: Second
    • Area: 169 Square Feet
    • Dimensions: 13.00 x 13.00
    Dining room
    • Level: First
    • Area: 140 Square Feet
    • Dimensions: 10.00 x 14.00
    Family room
    • Level: First
    • Area: 210 Square Feet
    • Dimensions: 15.00 x 14.00
    Kitchen
    • Level: First
    • Area: 196 Square Feet
    • Dimensions: 14.00 x 14.00
    Living room
    • Level: First
    • Area: 208 Square Feet
    • Dimensions: 16.00 x 13.00
    Heating
    • Forced Air, Natural Gas
    Cooling
    • Central Air
    Appliances
    • Included: Dishwasher, Disposal, Microwave, Range, Refrigerator
    Features
    • Walk-In Closet(s), Other, Ceiling Fan(s)
    • Basement: Full,Unfinished
    • Has fireplace: Yes
    • Fireplace features: Gas
    Interior area
    • Total structure area: 2,520
    • Total interior livable area: 2,520 sqft

    Property

    Parking
    • Total spaces: 2
    • Parking features: Garage - Attached
    • Attached garage spaces: 2
    Features
    • Levels: Two
    • Stories: 2
    • Patio & porch: Porch, Deck
    • Has private pool: Yes
    • Has spa: Yes
    • Spa features: Bath
    • Fencing: Fenced
    Lot
    • Features: Residential Lot
    Details
    • Parcel number: 04032100250
    • Zoning description: Residential

    Construction

    Type & style
    • Home type: SingleFamily
    • Property subtype: Single Family Residence
    Materials
    • Brick
    Condition
    • Year built: 2003

    Utilities & green energy

    • Sewer: Public Sewer
    • Water: Supplied Water
    • Utilities for property: Natural Gas Connected

    Community & neighborhood

    Security
    • Security features: Security System
    Location
    • Region: Springboro

    HOA & financial

    HOA
    • Has HOA: Yes
    • HOA fee: $400 annually
    • Services included: Pool, Other

    Other

    Other facts
    • Listing terms: Conventional,FHA,VA Loan

    Price history

    DateEventPrice
    4/12/2022Sold$361,000+9.4%$143/sqft
    Source: WRIST #1016633 Report a problem
    3/8/2022Listed for sale$329,900+70.1%$131/sqft
    Source: WRIST #1016633 Report a problem
    8/15/2012Sold$194,000$77/sqft
    Source: Cincy MLS #1318955 Report a problem

    Public tax history

    Tax history is unavailable.

    Neighborhood: 45066

    Nearby schools

    GreatSchools rating
    Get a cash offer in 3 minutes
    Find out how much your home could sell for in as little as 3 minutes with a no-obligation cash offer.
    Estimated market value
    $418,900
    Get a cash offer in 3 minutes
    Find out how much your home could sell for in as little as 3 minutes with a no-obligation cash offer.
    Estimated market value
    $418,900