WOW!! Don't even know where to start with this one! GORGEOUS, updated..and well maintained brick ranch right in the heart of Portage Lakes just minutes from the water and shopping/restaurants. This home offers SO MUCH..just inside the front door you are welcomed by a large living room area with plenty of natural light and comfort. Just off the living room there is a good size dining room with plenty of room for a table and chairs for larger family meals if you would like. From here there is another eat in kitchen area if you are just looking for a quick sit down or meal with just a couple people. The kitchen offers plenty of storage, counter space, and room to move around and also has a small breakfast bar. In the back of the house you will find a HUGE great room/family room with vaulted ceilings, a ton of natural light, wood burning stove, and it also overlooks the private back yard. This level also includes 2 good size bedrooms (third on lower level with walk out to back yard) including a master bedroom that has glass sliding doors that lead to a wrap around deck in the rear of the home..absolutely STUNNING!. The lower level offers yet another family room perfect for games, movies, or just enjoying your favorite sporting event. On this level you will also find french doors that lead to a huge work shop and private beautifully landscaped back yard with not one..but two good size concrete patios (two different levels), Partially inground pool, fenced in yard, fire pit with covered area for firewood, additional storage shed, and a wrap around deck that overlooks all of this..just like having your own private OASIS! The outside of the property offers a beautiful well maintained yard, an attached 1.5 car garage, and a detached 2.5 car garage with 220 electric Updates include: New well 2014, updated electric 200 amp, HWT 2021, softener/pressure tank 2014, AC 2019, updated windows, acrylic counter tops in kitchen, and detached garage in 2006.
Closed
$340,000
85 N House Dr, Akron, OH 44319
3beds
2,579sqft
Single Family Residence
Built in 1957
0.49 Acres Lot
$351,400 Zestimate®
$132/sqft
$2,316 Estimated rent
Home value
$351,400
$316,000 - $390,000
$2,316/mo
Zestimate® history
Owner options
List your home for rent
$2,316/mo
Rent Zestimate®
Find your next renter with Zillow Rental Manager. Plus, with online applications, you can quickly screen prospective tenants – for free.
$2,316/mo
Rent Zestimate®
Refinance and save
$2,243/mo
Est. payment
Refinancing to a lower rate could help reduce your monthly payments and save thousands over the life of the loan.
$2,243/mo
Est. payment
Explore your selling options
Work with a Zillow partner agent
Leverage their expertise and Zillow's premium Showcase listings to get your home seen by more buyers.
Get startedList with your own agent
Get your home in front of millions of buyers by listing it on Zillow.
Learn how to do itSell it yourself
Take full control of how buyers see your home on Zillow by listing For Sale by Owner (FSBO).
List your homeWhat's special
Brick ranchPartially inground poolWell maintained yardDetached garageWrap around deckFire pitPlenty of storage
Zillow last checked:
Listing updated:
Listed by:
Cory A Fessler coryfessler@gmail.com330-618-5776,
RE/MAX Infinity
Bought with:
Tyson T Hartzler, 2010001867
Keller Williams Chervenic Rlty
Source: MLS Now,MLS#: 5120703 Originating MLS: Akron Cleveland Association of REALTORS
Originating MLS: Akron Cleveland Association of REALTORSFacts & features
Interior
Bedrooms & bathrooms
- Bedrooms: 3
- Bathrooms: 2
- Full bathrooms: 2
- Main level bathrooms: 1
- Main level bedrooms: 2
Primary bedroom
- Description: Flooring: Carpet
- Level: First
- Dimensions: 14 x 14
Bedroom
- Description: Flooring: Carpet
- Level: First
- Dimensions: 11 x 11
Bedroom
- Description: Flooring: Carpet
- Level: Lower
- Dimensions: 13 x 17
Bathroom
- Description: Flooring: Tile
- Level: First
Bathroom
- Description: Flooring: Tile
- Level: Lower
Dining room
- Description: Flooring: Wood
- Level: First
- Dimensions: 13.00 x 15.00
Eat in kitchen
- Description: Flooring: Tile
- Features: Breakfast Bar
- Level: First
- Dimensions: 19 x 9
Family room
- Description: Flooring: Luxury Vinyl Tile
- Features: Bar
- Level: Lower
- Dimensions: 34 x 13
Great room
- Description: Flooring: Carpet
- Features: Cathedral Ceiling(s), Fireplace
- Level: First
- Dimensions: 23 x 20
Kitchen
- Description: Flooring: Tile
- Level: First
- Dimensions: 13.00 x 14.00
Living room
- Description: Flooring: Carpet,Wood
- Level: First
- Dimensions: 13.00 x 15.00
Workshop
- Description: Flooring: Concrete
- Level: Lower
- Dimensions: 20 x 23
Heating
- Forced Air, Gas
Cooling
- Central Air
Appliances
- Included: Dishwasher, Microwave, Range, Refrigerator
Features
- Ceiling Fan(s), Cathedral Ceiling(s), Dry Bar, Eat-in Kitchen, See Remarks, Storage, Bar
- Basement: Finished
- Number of fireplaces: 1
- Fireplace features: Wood Burning
Interior area
- Total structure area: 2,579
- Total interior livable area: 2,579 sqft
- Finished area above ground: 1,892
- Finished area below ground: 687
Property
Parking
- Total spaces: 3
- Parking features: Additional Parking, Attached, Concrete, Direct Access, Driveway, Detached, Electricity, Garage, Off Street, Paved
- Attached garage spaces: 3
Accessibility
- Accessibility features: None
Features
- Levels: One
- Stories: 1
- Patio & porch: Deck, Enclosed, Front Porch, Patio, Porch, Wrap Around
- Exterior features: Fire Pit, Private Yard
- Has private pool: Yes
- Pool features: Above Ground
- Fencing: Back Yard,Wood
- Has view: Yes
- View description: Trees/Woods
Lot
- Size: 0.49 Acres
- Dimensions: 118 x 180
- Features: Back Yard, Front Yard, Wooded
Details
- Additional structures: Outbuilding, Storage
- Parcel number: 1903325
Construction
Type & style
- Home type: SingleFamily
- Architectural style: Ranch
- Property subtype: Single Family Residence
- Attached to another structure: Yes
Materials
- Brick
- Roof: Asphalt,Fiberglass
Condition
- Year built: 1957
Utilities & green energy
- Sewer: Public Sewer
- Water: Well
Community & HOA
Community
- Features: Park
HOA
- Has HOA: No
Location
- Region: Akron
Financial & listing details
- Price per square foot: $132/sqft
- Tax assessed value: $223,740
- Annual tax amount: $4,056
- Date on market: 5/8/2025
- Cumulative days on market: 4 days
- Listing terms: Cash,Conventional,FHA,VA Loan
Price history
| Date | Event | Price |
|---|---|---|
| 6/12/2025 | Sold | $340,000+0%$132/sqft |
Source:  MLS Now #5120703 Report a problem MLS Now #5120703 Report a problem | ||
| 5/12/2025 | Pending sale | $339,900$132/sqft |
Source: MLS Now #5120703 Report a problem | ||
| 5/8/2025 | Listed for sale | $339,900+102.3%$132/sqft |
Source: MLS Now #5120703 Report a problem | ||
| 3/24/2021 | Listing removed | -- |
Source: Owner Report a problem | ||
| 10/9/2016 | Listing removed | $168,000$65/sqft |
Source: Owner Report a problem | ||
| 9/9/2016 | Listed for sale | $168,000+15.9%$65/sqft |
Source: Owner Report a problem | ||
| 3/15/2012 | Listing removed | $145,000$56/sqft |
Source: RE/MAX Edge Realty #3295481 Report a problem | ||
| 2/23/2012 | Listed for sale | $145,000+26.1%$56/sqft |
Source: RE/MAX Edge Realty #3295481 Report a problem | ||
| 7/29/1998 | Sold | $115,000$45/sqft |
Source: Public Record Report a problem | ||
Public tax history
| Year | Property taxes | Tax assessment |
|---|---|---|
| 2025 | $4,345 +2.9% | $78,310 |
| 2024 | $4,224 +4% | $78,310 |
| 2023 | $4,061 +8.5% | $78,310 +27.8% |
| 2022 | $3,742 +6.1% | $61,278 |
| 2021 | $3,526 | $61,278 |
| 2020 | -- | $61,278 +28.1% |
| 2019 | $2,811 +0.9% | $47,832 +0% |
| 2018 | $2,785 +18.7% | $47,830 |
| 2017 | $2,346 | $47,830 +16.5% |
| 2016 | $2,346 | $41,070 |
| 2015 | $2,346 +2.8% | $41,070 |
| 2014 | $2,283 -7.3% | $41,070 -7.1% |
| 2013 | $2,464 +15.4% | $44,230 +5.8% |
| 2012 | $2,135 +4.3% | $41,790 0% |
| 2011 | $2,047 -4.6% | $41,791 -7.5% |
| 2010 | $2,145 | $45,171 |
| 2009 | -- | $45,171 |
| 2008 | $2,007 +7.2% | $45,171 +2% |
| 2007 | $1,871 -17.3% | $44,286 |
| 2006 | $2,262 +5.3% | $44,286 |
| 2005 | $2,148 | $44,286 +0% |
| 2004 | -- | $44,283 |
| 2003 | $2,250 +19.9% | $44,283 0% |
| 2002 | $1,876 -15.7% | $44,286 -6.6% |
| 2001 | $2,225 +18.2% | $47,433 +18.5% |
| 2000 | $1,883 | $40,044 |
Find assessor info on the county website
Neighborhood: Portage Lakes
Nearby homes
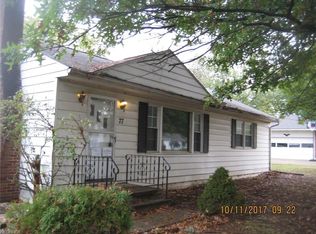
- $204,8002 bd2 ba1k sqft77 N House Dr, Akron, OH 44319Off Market
- $254,6003 bd2 ba1.3k sqft93 N House Dr, Akron, OH 44319Off Market
- $159,0002 bd1 ba832 sqft86 N House Dr, Akron, OH 44319Off Market
- $224,9003 bd1 ba1.1k sqft78 N House Dr, Akron, OH 44319Off Market
- $196,8003 bd1 ba1.1k sqft94 N House Dr, Akron, OH 44319Off Market
- $210,0003 bd2 ba1.8k sqft110 Mallard Point Dr, Akron, OH 44319Sold
- $232,7003 bd2 ba1.2k sqft69 N House Dr, Akron, OH 44319Off Market
- $234,5003 bd2 ba1.3k sqft126 Mallard Point Dr, Akron, OH 44319Off Market
Nearby schools
GreatSchools rating
- 5/10Coventry Middle SchoolGrades: 5-8Distance: 1 mi
- 3/10Coventry High SchoolGrades: 9-12Distance: 1.4 mi
- 6/10Turkeyfoot Elementary SchoolGrades: K-4Distance: 1.2 mi
Schools provided by the listing agent
- District: Coventry LSD - 7704
Source: MLS Now. This data may not be complete. We recommend contacting the local school district to confirm school assignments for this home.
Get a cash offer in 3 minutes
Find out how much your home could sell for in as little as 3 minutes with a no-obligation cash offer.
Estimated market value
$351,400
Get a cash offer in 3 minutes
Find out how much your home could sell for in as little as 3 minutes with a no-obligation cash offer.
Estimated market value
$351,400
- Ohio
- Summit County
- Akron
- 44319
- Portage Lakes
- 85 N House Dr
Nearby cities
Nearby neighborhoods
Nearby zip codes
Other Akron Topics
