Skip main navigation
Off market
  • $670,100

    85 N State St, Westerville, OH 43081

    4beds
    2,878sqft
    SingleFamily
    Built in 1850
    0.34 Acres Lot
    $670,100 Zestimate®
    $233/sqft
    $3,038 Estimated rent

    Home value

    $670,100

    $630,000 - $724,000

    $3,038/mo

    Zestimate® history
    Loading
    Loading...

    Owner options

    List your home for rent

    $3,038/mo

    Rent Zestimate®

    Find your next renter with Zillow Rental Manager. Plus, with online applications, you can quickly screen prospective tenants – for free.

    Learn more

    $3,038/mo

    Rent Zestimate®

    Refinance and save

    $3,620/mo

    Est. payment

    Refinancing to a lower rate could help reduce your monthly payments and save thousands over the life of the loan.

    See today's rates

    $3,620/mo

    Est. payment

    Explore your selling options

    Work with a Zillow partner agent

    Leverage their expertise and Zillow's premium Showcase listings to get your home seen by more buyers.

    Get started

    List with your own agent

    Get your home in front of millions of buyers by listing it on Zillow.

    Learn how to do it

    Sell it yourself

    Take full control of how buyers see your home on Zillow by listing For Sale by Owner (FSBO).

    List your home

    What's special

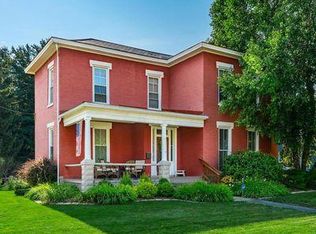
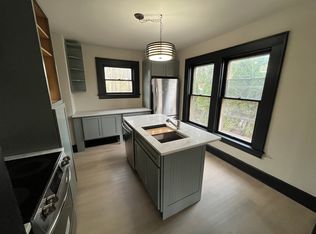
    Zoned Residential or Commercial property ready to be your home, next business, or both!!!! Own a piece of history! Incredible brick historical home located in the heart of Uptown Westerville is situated on over a third of an acre and provides 2878 square feet of living space! This 4 Bedroom, 2 Bath home features modern updates yet maintains the charm and craftsmanship of homes built in the 1850s. This lovely home has incredible curb appeal with the meticulously maintained exterior and inviting covered Front Porch perfect for sipping lemonade, watching parades, or relaxing the day away! The lovely glass entry door leads to a large foyer featuring the original maple staircase. To the left of the foyer discover a convenient 1st floor Bedroom and to the right is the spacious Living Room with high ceilings, decorative fireplace and floor-to-ceiling windows. The Dining Room is the perfect space for arranging a huge farmhouse table to gather around at holiday dinners or when entertaining guests. The inviting Kitchen features white cabinetry, a cozy dinette space, pantry and access to the Full Bath. The incredible 1st Floor Laundry/Mudroom is located off the kitchen and has plenty of room to create a kids workspace, locker storage and more! Use either the back staircase or foyer staircase to discover a whole additional living space upstairs including an updated Full Bath, a Full Kitchen, and 3 Bedrooms (current owners use 1 as a Family Room). Outside amenities include a fabulous screen porch with overhead fan, a large backyard with wrought iron fence and a patio among the mature trees. The driveway with plenty of space for off-street parking leads to the 2 Car Detached Garage with large attic space for storage and a 1 Car Attached Garage the current owners use as an entertaining space but would also make a fabulous art studio, workshop and more! This home has endless possibilities as a Bed and Breakfast, office space, or potential apartment rental income (separate metered utilities) with proper zoning. Prime Uptown location close to the Library, walking trails, restaurants and shopping! Make this house your home . . . 85 North State Street.

    This property is off market, which means it's not currently listed for sale or rent on Zillow. This may be different from what's available on other websites or public sources.
    Facts & features

    Interior

    Bedrooms & bathrooms
    • Bedrooms: 4
    • Bathrooms: 2
    • Full bathrooms: 2
    Heating
    • Other, Gas
    Cooling
    • Central
    Appliances
    • Included: Dryer, Microwave, Refrigerator, Washer
    Features
    • Flooring: Carpet, Hardwood, Laminate, Linoleum / Vinyl
    • Basement: Unfinished
    • Has fireplace: Yes
    Interior area
    • Total interior livable area: 2,878 sqft

    Property

    Parking
    • Total spaces: 3
    • Parking features: Garage - Attached, Garage - Detached
    Features
    • Exterior features: Brick
    • Has view: Yes
    • View description: City
    Lot
    • Size: 0.34 Acres
    Details
    • Parcel number: 08001116000

    Construction

    Type & style
    • Home type: SingleFamily
    • Architectural style: Conventional
    Materials
    • brick
    • Roof: Shake / Shingle
    Condition
    • Year built: 1850

    Community & neighborhood

    Community
    • Community features: On Site Laundry Available
    Location
    • Region: Westerville

    Other

    Other facts
    • Parking Type: 2 Car Garage, Opener, 1 Car Garage
    • Rooms: Eat Space/Kit, 1st Flr Owner Suite, Living Room, Den - Non Bsmt, 3-Season Room
    • Air Conditioning: Window
    • Interior Flooring: Ceramic/Porcelain
    • Exterior Amenities: Fenced Yard
    • Interior Amenities: Gas Range, Electric Dryer Hookup, Gas Water Heater
    • Style: 2 Story
    • Built Prior to 1978: Yes
    • Basement/Foundation: Partial, Cellar
    • Cmplex/Sub Amenities: Sidewalk
    • Auction Date: 2018-08-08
    • Parcel #: 080-011160

    Price history

    DateEventPrice
    3/24/2021Listing removed--
    Source: Owner Report a problem
    4/21/2020Sold$435,000+3.6%$151/sqft
    Source: Public Record Report a problem
    12/4/2019Listing removed$419,999$146/sqft
    Source: Owner Report a problem
    12/3/2019Listed for sale$419,999+5%$146/sqft
    Source: Owner Report a problem
    2/26/2019Listing removed$399,999$139/sqft
    Source: Owner Report a problem
    2/24/2019Listed for sale$399,999+2.6%$139/sqft
    Source: Owner Report a problem
    10/31/2018Sold$390,000-6%$136/sqft
    Source: Agent Provided Report a problem
    8/18/2018Price change$415,000-5.6%$144/sqft
    Source: Coldwell Banker King Thompson - Polaris Regional Sales Office #218029831 Report a problem
    8/8/2018Listed for sale$439,800+17.3%$153/sqft
    Source: Coldwell Banker King Thompson #218029831 Report a problem
    6/8/2016Sold$375,000+1.6%$130/sqft
    Source: Public Record Report a problem
    3/31/2016Listed for sale$369,000+31.8%$128/sqft
    Source: Owner Report a problem
    7/9/2007Sold$280,000+41.4%$97/sqft
    Source: Public Record Report a problem
    6/18/1998Sold$197,960+15.8%$69/sqft
    Source: Public Record Report a problem
    1/31/1996Sold$171,000$59/sqft
    Source: Public Record Report a problem

    Public tax history

    YearProperty taxesTax assessment
    2024$11,528 +2.1%$198,140
    2023$11,290 -4.2%$198,140 +25.5%
    2022$11,785 +1.6%$157,930
    2021$11,603 +1.4%$157,930 +1.1%
    2020$11,441 +17.8%$156,180 +24.7%
    2019$9,716 +2%$125,200
    2018$9,524 $125,200
    2017$9,524 +22.4%$125,200 +34.9%
    2016$7,782 +3.2%$92,820
    2015$7,537 $92,820
    2014$7,537 +110.1%$92,820 +5%
    2013$3,588 -40.7%$88,410 +8.3%
    2011$6,049 -7.8%$81,620 -12.1%
    2010$6,563 +17.6%$92,820
    2008$5,581 +9.6%$92,820
    2007$5,092 +0.7%--
    2006$5,056 +10.7%--
    2005$4,569 +3.7%--
    2004$4,406 +10.2%--
    2003$3,998 +0.1%--
    2002$3,994 +13.9%--
    2001$3,507 +0.9%--
    2000$3,477 --

    Find assessor info on the county website

    Neighborhood: 43081

    Nearby schools

    GreatSchools rating
    Schools provided by the listing agent
    • District: WESTERVILLE CSD 2514 FRA CO.

    Source: The MLS. This data may not be complete. We recommend contacting the local school district to confirm school assignments for this home.

    Get a cash offer in 3 minutes
    Find out how much your home could sell for in as little as 3 minutes with a no-obligation cash offer.
    Estimated market value
    $670,100
    Get a cash offer in 3 minutes
    Find out how much your home could sell for in as little as 3 minutes with a no-obligation cash offer.
    Estimated market value
    $670,100