Skip main navigation
Off market
  • $441,600

    85 N Uinta Way Unit 404, Denver, CO 80230

    2beds
    1,312sqft
    Townhouse
    Built in 2005
    635 Square Feet Lot
    $441,600 Zestimate®
    $337/sqft
    $2,645 Estimated rent

    Home value

    $441,600

    $420,000 - $464,000

    $2,645/mo

    Zestimate® history
    Loading
    Loading...

    Owner options

    List your home for rent

    $2,645/mo

    Rent Zestimate®

    Find your next renter with Zillow Rental Manager. Plus, with online applications, you can quickly screen prospective tenants – for free.

    Learn more

    $2,645/mo

    Rent Zestimate®

    Refinance and save

    $2,778/mo

    Est. payment

    Refinancing to a lower rate could help reduce your monthly payments and save thousands over the life of the loan.

    See today's rates

    $2,778/mo

    Est. payment

    Explore your selling options

    Work with a Zillow partner agent

    Leverage their expertise and Zillow's premium Showcase listings to get your home seen by more buyers.

    Get started

    List with your own agent

    Get your home in front of millions of buyers by listing it on Zillow.

    Learn how to do it

    Sell it yourself

    Take full control of how buyers see your home on Zillow by listing For Sale by Owner (FSBO).

    List your home

    What's special

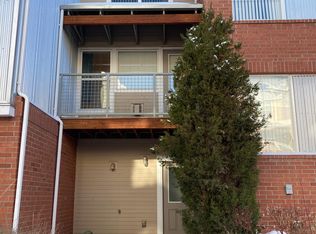
    Charming 3-story townhome in desirable Lowry! Walking distance to Hangar 2 restaurants, Lowry Town Center, numerous gyms including Orange Theory Fitness and YogaPod Lowry, and the Wings Over the Rockies Museum. Your future home offers incredible natural light and an open floor plan. Enter through the 2-car attached garage with built-in shelving (offering LOTS of storage) or through the quiet courtyard and front door. The main level includes the Living Room with a built-in surround sound and gas fireplace, Dining Room, composite patio deck, and Kitchen. The kitchen features granite -slab countertops, stainless steel appliances and a center island. Upstairs has 2 bedrooms, both with en-suite baths. Master Bedroom features a 5-piece bathroom with deep jetted tub and walk-in closet with a built-in closet system. Newly-installed top-down bottom-up cellular blinds add to the many upgrades that make this unit truly special. Great Home! Great Lowry Location!

    This property is off market, which means it's not currently listed for sale or rent on Zillow. This may be different from what's available on other websites or public sources.

    Facts & features

    Interior

    Bedrooms & bathrooms
    • Bedrooms: 2
    • Bathrooms: 3
    • Full bathrooms: 2
    • 1/2 bathrooms: 1
    Heating
    • Forced air
    Cooling
    • Central
    Appliances
    • Included: Dishwasher, Microwave, Range / Oven, Refrigerator
    • Laundry: In Unit
    Features
    • Ceiling Fan(s), Kitchen Island, Walk-In Closet(s), Eat-in Kitchen, Smart Thermostat, Master Suite, Five Piece Bath, Smoke Free
    • Flooring: Carpet, Hardwood
    • Windows: Window Coverings
    • Has fireplace: Yes
    • Fireplace features: Gas, Living Room, Gas Log
    Interior area
    • Total interior livable area: 1,312 sqft

    Property

    Parking
    • Total spaces: 2
    • Parking features: Garage - Attached
    Features
    • Patio & porch: Patio, Covered
    • Exterior features: Brick
    Lot
    • Size: 635 sqft
    • Features: Open Lot
    Details
    • Parcel number: 0609101138000
    • Zoning description: B-3

    Construction

    Type & style
    • Home type: Townhouse
    Materials
    • Roof: Composition
    Condition
    • Year built: 2005

    Utilities & green energy

    • Sewer: Public Sewer
    • Water: Public

    Community & neighborhood

    Location
    • Region: Denver

    HOA & financial

    HOA
    • Has HOA: Yes
    • HOA fee: $210 monthly
    • Services included: Snow Removal, Trash, Maintenance Grounds, Insurance, Water, Sewer, Maintenance Structure, Recycling

    Other

    Other facts
    • Flooring: Wood, Carpet
    • Sewer: Public Sewer
    • WaterSource: Public
    • Heating: Forced Air
    • RoadSurfaceType: Paved
    • Appliances: Dishwasher, Refrigerator, Microwave, Oven
    • AssociationYN: true
    • FireplaceYN: true
    • InteriorFeatures: Ceiling Fan(s), Kitchen Island, Walk-In Closet(s), Eat-in Kitchen, Smart Thermostat, Master Suite, Five Piece Bath, Smoke Free
    • GarageYN: true
    • AttachedGarageYN: true
    • HeatingYN: true
    • CoolingYN: true
    • PatioAndPorchFeatures: Patio, Covered
    • FireplaceFeatures: Gas, Living Room, Gas Log
    • RoomsTotal: 9
    • FireplacesTotal: 1
    • AssociationFeeIncludes: Snow Removal, Trash, Maintenance Grounds, Insurance, Water, Sewer, Maintenance Structure, Recycling
    • ConstructionMaterials: Frame, Brick
    • Roof: Composition
    • ExteriorFeatures: Balcony
    • CoveredSpaces: 2
    • WindowFeatures: Window Coverings
    • ZoningDescription: B-3
    • Cooling: Central Air
    • ParkingFeatures: Off Street
    • LotFeatures: Open Lot
    • LaundryFeatures: In Unit
    • CoListAgentEmail: denverlisting@trelora.com
    • CoListAgentFullName: Zach Whittaker
    • MlsStatus: Pending
    • Road surface type: Paved

    Price history

    DateEventPrice
    9/1/2020Sold$400,000$305/sqft
    Source: Agent Provided Report a problem
    8/9/2020Pending sale$400,000$305/sqft
    Source: Trelora Colorado #1821225 Report a problem
    8/7/2020Listed for sale$400,000+33.3%$305/sqft
    Source: Trelora Colorado #1821225 Report a problem
    3/24/2018Listing removed$1,900-5%$1/sqft
    Source: Owner Report a problem
    3/23/2018Listed for rent$2,000$2/sqft
    Source: Owner Report a problem
    1/6/2015Sold$300,000$229/sqft
    Source: YOUR CASTLE REAL ESTATE solds #2235364_80230_404 Report a problem

    Public tax history

    YearProperty taxesTax assessment
    2024$2,079 -4.9%$26,830 -10%
    2023$2,186 +3.6%$29,800 +8.4%
    2022$2,110 +13.3%$27,490 -2.8%
    2021$1,863 +2.9%$28,280 +12.7%
    2020$1,811 -0.9%$25,104 -0.7%
    2019$1,827 $25,279 +7.1%
    2018$1,827 +0.3%$23,610
    2017$1,821 +7.1%$23,610 +8.5%
    2016$1,700 +16.8%$21,760
    2015$1,456 0%$21,760 +24.1%
    2014$1,457 -0.8%$17,530
    2013$1,468 +17.9%$17,530 +0.4%
    2012$1,245 -6.1%$17,460
    2011$1,326 +2.2%$17,460 -12.3%
    2010$1,297 -11%$19,910
    2009$1,458 -0.2%$19,910 -8.8%
    2008$1,460 +11.2%$21,830
    2007$1,313 +6510.5%$21,830 +11.3%
    2006$20 $19,610

    Find assessor info on the county website

    Neighborhood: Lowry Field

    Nearby schools

    GreatSchools rating
    Schools provided by the listing agent
    • Elementary: Lowry
    • Middle: Hill
    • High: George Washington
    • District: Denver 1

    Source: The MLS. This data may not be complete. We recommend contacting the local school district to confirm school assignments for this home.

    Get a cash offer in 3 minutes
    Find out how much your home could sell for in as little as 3 minutes with a no-obligation cash offer.
    Estimated market value
    $441,600
    Get a cash offer in 3 minutes
    Find out how much your home could sell for in as little as 3 minutes with a no-obligation cash offer.
    Estimated market value
    $441,600