A gem in Wrentham! Lovingly updated and maintained. Turn key ready featuring a fabulous kitchen, white cabinets, quartz counters, famer's sink, hardwood floors and Kitchen Aid appliances. What more could one ask for? There is more....Open floor plan and lovely natural light maximize the home's appeal. The second floor features the primary bedroom, second bedroom, lovely full bathroom, home office and laundry. The large porch is gated and wraps around the side entrance and front of the house. A great feature for children and pets. The large yard has plenty of room for leisure and play space for friends and family. Most impressive is the owners foresight to equip the house with ductless mini splits and solar panels which maximize the energy efficiency of the home Conveniently located near shopping and Route 1 and 495-great for commuters.
Sold for $606,500
$606,500
85 Nadeau Dr, Wrentham, MA 02093
2beds
1,200sqft
Single Family Residence
Built in 1960
10,000 Square Feet Lot
$624,000 Zestimate®
$505/sqft
$2,966 Estimated rent
Home value
$624,000
$593,000 - $655,000
$2,966/mo
Zestimate® history
Owner options
List your home for rent
$2,966/mo
Rent Zestimate®
Find your next renter with Zillow Rental Manager. Plus, with online applications, you can quickly screen prospective tenants – for free.
$2,966/mo
Rent Zestimate®
Refinance and save
$4,035/mo
Est. payment
Refinancing to a lower rate could help reduce your monthly payments and save thousands over the life of the loan.
$4,035/mo
Est. payment
Explore your selling options
Work with a Zillow partner agent
Leverage their expertise and Zillow's premium Showcase listings to get your home seen by more buyers.
Get startedList with your own agent
Get your home in front of millions of buyers by listing it on Zillow.
Learn how to do itSell it yourself
Take full control of how buyers see your home on Zillow by listing For Sale by Owner (FSBO).
List your homeWhat's special
Solar panelsLarge porchHome officePlay spaceHardwood floorsLarge yardPlenty of room
Zillow last checked:
Listing updated:
Listed by:
Jane Madden 781-690-0317,
Coldwell Banker Realty - Marion 508-748-3044
Bought with:
Joshua Poitras
Four Points Real Estate, LLC
Source: MLS PIN,MLS#: 73212544
Facts & features
Interior
Bedrooms & bathrooms
- Bedrooms: 2
- Bathrooms: 2
- Full bathrooms: 1
- 1/2 bathrooms: 1
Primary bedroom
- Features: Closet, Flooring - Wall to Wall Carpet
- Level: Second
Bedroom 2
- Features: Flooring - Wall to Wall Carpet
- Level: Second
Primary bathroom
- Features: Yes
Bathroom 1
- Features: Bathroom - Half, Flooring - Stone/Ceramic Tile
Bathroom 2
- Features: Bathroom - Full, Bathroom - Double Vanity/Sink, Bathroom - With Tub & Shower, Flooring - Stone/Ceramic Tile, Countertops - Stone/Granite/Solid, Countertops - Upgraded
Dining room
- Features: Flooring - Hardwood, Open Floorplan
- Level: First
Family room
- Features: Flooring - Wall to Wall Carpet
- Level: Basement
Kitchen
- Features: Flooring - Hardwood, Dining Area, Countertops - Stone/Granite/Solid, Cabinets - Upgraded, Open Floorplan, Recessed Lighting, Remodeled, Stainless Steel Appliances
- Level: First
Living room
- Features: Flooring - Hardwood, Open Floorplan
- Level: First
Office
- Features: Flooring - Hardwood
- Level: Second
Heating
- Ductless
Cooling
- Central Air, Active Solar, Ductless
Appliances
- Included: Electric Water Heater, Range, Dishwasher, Plumbed For Ice Maker
- Laundry: Second Floor, Electric Dryer Hookup, Washer Hookup
Features
- Home Office
- Flooring: Wood, Tile, Carpet, Flooring - Hardwood
- Windows: Insulated Windows, Storm Window(s)
- Basement: Full,Partially Finished,Bulkhead
- Has fireplace: No
Interior area
- Total structure area: 1,200
- Total interior livable area: 1,200 sqft
Property
Parking
- Total spaces: 6
- Parking features: Paved Drive, Off Street, Paved
- Uncovered spaces: 6
Features
- Patio & porch: Porch - Enclosed
- Exterior features: Porch - Enclosed, Storage
Lot
- Size: 10,000 Square Feet
Details
- Parcel number: M:O08 B:04 L:02,296985
- Zoning: R-43
Construction
Type & style
- Home type: SingleFamily
- Architectural style: Colonial
- Property subtype: Single Family Residence
Materials
- Foundation: Concrete Perimeter
- Roof: Shingle
Condition
- Year built: 1960
Utilities & green energy
- Electric: 200+ Amp Service
- Sewer: Inspection Required for Sale
- Water: Public
- Utilities for property: for Electric Range, for Electric Oven, for Electric Dryer, Washer Hookup, Icemaker Connection
Green energy
- Energy efficient items: Thermostat
- Energy generation: Solar
Community & HOA
Community
- Features: Public Transportation, Shopping, Park, Stable(s), Golf, Highway Access
HOA
- Has HOA: No
Location
- Region: Wrentham
Financial & listing details
- Price per square foot: $505/sqft
- Tax assessed value: $414,600
- Annual tax amount: $5,232
- Date on market: 9/10/2026
- Listing terms: Contract
Price history
| Date | Event | Price |
|---|---|---|
| 6/14/2024 | Sold | $606,500+10.3%$505/sqft |
Source: MLS PIN #73212544 Report a problem | ||
| 3/21/2024 | Contingent | $549,900$458/sqft |
Source: MLS PIN #73212544 Report a problem | ||
| 3/14/2024 | Listed for sale | $549,900+10.9%$458/sqft |
Source: MLS PIN #73212544 Report a problem | ||
| 11/10/2021 | Sold | $496,000+5.6%$413/sqft |
Source: MLS PIN #72900584 Report a problem | ||
| 10/5/2021 | Contingent | $469,900$392/sqft |
Source: MLS PIN #72900584 Report a problem | ||
| 9/27/2021 | Listed for sale | $469,900-3.1%$392/sqft |
Source: MLS PIN #72900584 Report a problem | ||
| 9/23/2021 | Listing removed | -- |
Source: Owner Report a problem | ||
| 9/13/2021 | Listed for sale | $485,000+34.7%$404/sqft |
Source: Owner Report a problem | ||
| 4/18/2019 | Sold | $360,000+193.9%$300/sqft |
Source: Public Record Report a problem | ||
| 8/31/2015 | Sold | $122,500-18.3%$102/sqft |
Source: Public Record Report a problem | ||
| 8/4/2015 | Pending sale | $149,900$125/sqft |
Source: Red Door Properties - Norwood #71874812 Report a problem | ||
| 7/17/2015 | Listed for sale | $149,900+30.3%$125/sqft |
Source: Red Door Properties - Norwood #71874812 Report a problem | ||
| 3/15/1989 | Sold | $115,000$96/sqft |
Source: Public Record Report a problem | ||
Public tax history
| Year | Property taxes | Tax assessment |
|---|---|---|
| 2025 | $5,859 +3.5% | $505,500 +7.1% |
| 2024 | $5,663 +8.2% | $471,900 +13.8% |
| 2023 | $5,232 +2.7% | $414,600 +11.3% |
| 2022 | $5,092 +9% | $372,500 +12.2% |
| 2021 | $4,673 +1.6% | $332,100 +2.9% |
| 2020 | $4,598 +3.1% | $322,700 +2.2% |
| 2019 | $4,459 +76.9% | $315,800 +78.4% |
| 2018 | $2,520 +2.1% | $177,000 +2.3% |
| 2017 | $2,467 -25.7% | $173,100 -25.5% |
| 2016 | $3,320 +2.9% | $232,500 +7.9% |
| 2015 | $3,228 +1.7% | $215,500 +3.9% |
| 2014 | $3,175 +1.2% | $207,400 -0.4% |
| 2013 | $3,138 -2.8% | $208,200 -7% |
| 2012 | $3,229 +1.9% | $223,800 -0.6% |
| 2011 | $3,169 +10% | $225,100 -4.5% |
| 2010 | $2,881 | $235,800 |
| 2009 | $2,881 +4% | $235,800 -4.4% |
| 2008 | $2,770 -1.3% | $246,700 -6.4% |
| 2007 | $2,807 +15% | $263,600 +16.2% |
| 2006 | $2,440 +7% | $226,800 +8.6% |
| 2005 | $2,280 +1.4% | $208,800 +3.2% |
| 2004 | $2,249 +12.1% | $202,400 +36.8% |
| 2003 | $2,007 +12.6% | $147,900 +17.8% |
| 2001 | $1,783 +10.9% | $125,500 +18.7% |
| 1996 | $1,608 | $105,700 |
Find assessor info on the county website
Neighborhood: 02093
Nearby homes
- $521,9003 bd1 ba1.1k sqft12 Nadeau Dr, Wrentham, MA 02093Off Market
- $508,0003 bd1 ba896 sqft77 Nadeau Dr, Wrentham, MA 02093Off Market
- $424,4001 bd1 ba576 sqft49 Dunn Ave, Wrentham, MA 02093Off Market
- $597,4004 bd2 ba1.4k sqft70 Nadeau Dr, Wrentham, MA 02093Off Market
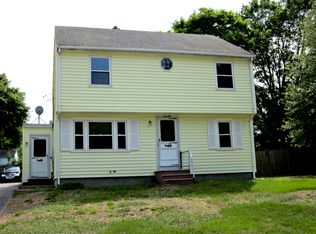
- $508,1003 bd1 ba768 sqft41 Dunn Ave, Wrentham, MA 02093Off Market
- $560,3004 bd1 ba1.3k sqft24 Nadeau Dr, Wrentham, MA 02093Off Market
- $510,2002 bd1 ba1.1k sqft57 Dunn Ave, Wrentham, MA 02093Off Market
- $483,4003 bd1 ba768 sqft11 Nadeau Dr, Wrentham, MA 02093Off Market
Nearby schools
GreatSchools rating
- 9/10Delaney SchoolGrades: PK-3Distance: 1.1 mi
- 6/10King Philip Middle SchoolGrades: 7-8Distance: 2.8 mi
- 7/10King Philip Regional High SchoolGrades: 9-12Distance: 1.6 mi
Get a cash offer in 3 minutes
Find out how much your home could sell for in as little as 3 minutes with a no-obligation cash offer.
Estimated market value
$624,000
Get a cash offer in 3 minutes
Find out how much your home could sell for in as little as 3 minutes with a no-obligation cash offer.
Estimated market value
$624,000
- Massachusetts
- Norfolk County
- Wrentham
- 02093
- 85 Nadeau Dr
