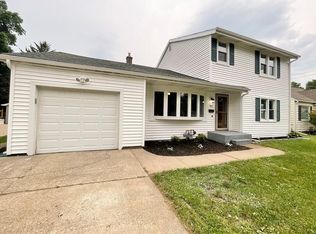
Move right in to this beautifully maintained single-story home located in one of the area’s most desirable neighborhoods. Offering the ease of one floor living, this inviting home features a spacious and comfortable layout with room to relax, entertain and enjoy. Featuring a newly remodeled interior with comfortable living room, large kitchen with eat-in area and your own private office! You’ll find a primary suite with attached bathroom and two secondary bedrooms and full bath - all on the first floor. Additional kitchen walkout to your attached composite deck overlooking your privately fenced backyard. Bonus finished lower level family room with wood-burning fireplace and walkout to the patio. Easy access to the integrated garage and separate utility room for added storage. Conveniently located in the Vineyard Park subdivision and just seconds away from the school district - don’t miss your opportunity to make this exceptional home your own!
Sold for $285,000
$285,000
85 Niagara St, North East, PA 16428
3beds
1,224sqft
Single Family Residence
Built in 1979
0.29 Acres Lot
$288,000 Zestimate®
$233/sqft
$1,553 Estimated rent
Home value
$288,000
Estimated sales range
Not available
$1,553/mo
Zestimate® history
Owner options
List your home for rent
$1,553/mo
Rent Zestimate®
Find your next renter with Zillow Rental Manager. Plus, with online applications, you can quickly screen prospective tenants – for free.
$1,553/mo
Rent Zestimate®
Refinance and save
$2,034/mo
Est. payment
Refinancing to a lower rate could help reduce your monthly payments and save thousands over the life of the loan.
$2,034/mo
Est. payment
Explore your selling options
Work with a Zillow partner agent
Leverage their expertise and Zillow's premium Showcase listings to get your home seen by more buyers.
Get startedList with your own agent
Get your home in front of millions of buyers by listing it on Zillow.
Learn how to do itSell it yourself
Take full control of how buyers see your home on Zillow by listing For Sale by Owner (FSBO).
List your homeWhat's special
Wood-burning fireplacePrivate officeWalkout to the patioNewly remodeled interiorPrivately fenced backyardSpacious and comfortable layout
Zillow last checked:
Listing updated:
Listed by:
Libby Remache (814)899-3005,
Howard Hanna Erie East
Bought with:
Libby Remache, RS338708
Howard Hanna Erie East
Source: GEMLS,MLS#: 191424Originating MLS: Greater Erie Board Of Realtors
Facts & features
Interior
Bedrooms & bathrooms
- Bedrooms: 3
- Bathrooms: 2
- Full bathrooms: 2
Primary bedroom
- Description: Builtins
- Level: First
- Dimensions: 12x11
Bedroom
- Level: First
- Dimensions: 12x10
Bedroom
- Description: Builtins
- Level: First
- Dimensions: 11x10
Primary bathroom
- Level: First
- Dimensions: 7x4
Family room
- Level: Lower
- Dimensions: 26x19
Other
- Level: First
- Dimensions: 7x4
Kitchen
- Description: Eatin
- Level: First
- Dimensions: 24x11
Living room
- Level: First
- Dimensions: 16x11
Office
- Level: First
- Dimensions: 9x7
Utility room
- Level: Lower
- Dimensions: 24x14
Heating
- Gas, Hot Water
Cooling
- Central Air
Appliances
- Included: Dishwasher, Disposal, Gas Oven, Gas Range, Microwave, Refrigerator, Dryer, Washer
Features
- Flooring: Carpet, Laminate, Tile
- Basement: Exterior Entry,Finished
- Number of fireplaces: 1
- Fireplace features: Wood Burning
Interior area
- Total structure area: 1,224
- Total interior livable area: 1,224 sqft
Property
Parking
- Total spaces: 1
- Parking features: Built In, Garage Door Opener
- Attached garage spaces: 1
Features
- Levels: One
- Stories: 1
- Patio & porch: Deck
- Exterior features: Deck, Fence
- Fencing: Yard Fenced
Lot
- Size: 0.29 Acres
- Dimensions: 100 x 126 x 0 x 0
- Features: Sloped
Details
- Parcel number: 36003006.0003.21
- Zoning description: R-A
Construction
Type & style
- Home type: SingleFamily
- Architectural style: One Story
- Property subtype: Single Family Residence
Materials
- Masonry, Vinyl Siding
- Roof: Asphalt
Condition
- Excellent,Resale
- Year built: 1979
Utilities & green energy
- Sewer: Public Sewer
- Water: Public
Community & HOA
Community
- Features: Sidewalks
Location
- Region: North East
Financial & listing details
- Price per square foot: $233/sqft
- Tax assessed value: $130,900
- Annual tax amount: $3,743
- Date on market: 6/10/2026
- Cumulative days on market: 4 days
- Listing terms: Conventional
- Road surface type: Paved
Price history
| Date | Event | Price |
|---|---|---|
| 7/17/2026 | Sold | $285,000$233/sqft |
Source: GEMLS #191424 Report a problem | ||
| 6/14/2026 | Pending sale | $285,000$233/sqft |
Source: GEMLS #191424 Report a problem | ||
| 6/10/2026 | Listed for sale | $285,000+338.5%$233/sqft |
Source: GEMLS #191424 Report a problem | ||
| 8/24/1988 | Sold | $65,000$53/sqft |
Source: Agent Provided Report a problem | ||
Public tax history
| Year | Property taxes | Tax assessment |
|---|---|---|
| 2026 | $3,744 +1.2% | $130,900 |
| 2025 | $3,700 +2.7% | $130,900 |
| 2024 | $3,605 +7.1% | $130,900 |
| 2023 | $3,365 +2.2% | $130,900 |
| 2022 | $3,293 | $130,900 |
| 2021 | $3,293 +138.5% | $130,900 |
| 2020 | $1,381 -54.4% | $130,900 |
| 2019 | $3,026 -17.7% | $130,900 |
| 2018 | $3,676 +5.2% | $130,900 |
| 2017 | $3,495 +0.9% | $130,900 |
| 2016 | $3,462 +83.7% | $130,900 |
| 2015 | $1,885 -32.4% | $130,900 |
| 2014 | $2,787 +331.8% | $130,900 |
| 2013 | $645 +2.2% | $130,900 +25.4% |
| 2012 | $631 | $104,360 |
| 2011 | $631 | $104,360 |
| 2010 | $631 +11% | $104,360 |
| 2009 | $569 | $104,360 |
| 2008 | -- | $104,360 |
| 2005 | $855 +20.6% | $104,360 |
| 2004 | $709 | $104,360 |
| 2003 | -- | $104,360 +452.8% |
| 2002 | -- | $18,880 |
| 2000 | -- | $18,880 |
Find assessor info on the county website
Neighborhood: 16428
Nearby homes
- $377,7004 bd2 ba2.1k sqft83 Niagara St, North East, PA 16428Off Market
- $312,2004 bd3 ba2.2k sqft87 Niagara St, North East, PA 16428Off Market

- $214,0003 bd1 ba980 sqft98 E Division St, North East, PA 16428Off Market

- $245,0004 bd2 ba1.7k sqft96 E Division St, North East, PA 16428Sold
- $228,0002 bd1 ba1.3k sqft100 E Division St, North East, PA 16428Off Market
- $179,3003 bd1 ba1.1k sqft94 E Division St, North East, PA 16428Off Market
- $369,9004 bd3 ba2.3k sqft79 Agawam St, North East, PA 16428Off Market
- $328,5004 bd2 ba2.1k sqft78 Isabella St, North East, PA 16428Off Market
Nearby schools
GreatSchools rating
- 8/10North East Intermediate Elementary SchoolGrades: 3-5Distance: 0.2 mi
- 7/10North East Middle SchoolGrades: 6-8Distance: 0.4 mi
- 6/10North East High SchoolGrades: 9-12Distance: 0.4 mi
Schools provided by the listing agent
- District: North East
Source: GEMLS. This data may not be complete. We recommend contacting the local school district to confirm school assignments for this home.
Sell for more on Zillow
Get a Zillow Showcase℠ listing at no additional cost and you could sell for .
$288,000
2% more
+$5,760
With Zillow Showcase(estimated)
$293,760
Sell for more on Zillow
Get a Zillow Showcase℠ listing at no additional cost and you could sell for .
$288,000
2% more
+$5,760
With Zillow Showcase(estimated)
$293,760
- Pennsylvania
- Erie County
- North East
- 16428
- 85 Niagara St
