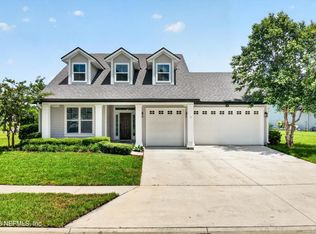
A rare combination of a true 3-car garage, peaceful preserve views and a quiet cul-de-sac location makes this Toll Brothers Delmore Elite in Beacon Lake stand out. Built in 2024 and ideally positioned near the new Lakeside Academy K-8 school and Beacon Lake's resort-style amenities, this move-in-ready home offers privacy, convenience and the benefit of numerous upgrades already in place.
The light-filled open floor plan features 3 bedrooms, 3.5 baths, a dedicated oversized office and an added second-floor retreat with a half bath--ideal for a media room, guest space, game room or additional living area. Elevated finishes and thoughtful upgrades include tray ceilings, plantation shutters, a water softener, reverse osmosis system in the kitchen and a Nu-Calgon whole-house air filtration system. Designed for both everyday living and entertaining, the open kitchen and main living areas flow effortlessly to an extended covered lanai overlooking the private preserve. With no rear neighbors, the backyard offers a peaceful natural backdrop and plenty of opportunity to create your own outdoor retreat.
The location adds even more appeal, with Lakeside Academy and Beacon Lake's impressive amenities nearby, including pools, fitness center, pickleball and tennis courts, playgrounds, dog park, sand beach and a 43-acre paddle-friendly lake with kayaks and canoes.
With its 3-car garage, preserve setting, cul-de-sac location, versatile floor plan and extensive upgrades, 85 Nightfall Court offers a compelling combination of privacy, space and convenience in Beacon Lake.
Active
Price cut: $10K (8/6)
$819,900
85 NIGHTFALL Court, St. Augustine, FL 32095
3beds
2,902sqft
Single Family Residence
Built in 2024
0.34 Acres Lot
$-- Zestimate®
$283/sqft
$6/mo HOA
What's special
Dedicated oversized officeVersatile floor planQuiet cul-de-sac locationLight-filled open floor planWater softenerPlantation shuttersTray ceilings
- 104 days
- 487
- 19
Zillow last checked:
Listing updated:
Listed by:
TARA BELANGER 904-522-2017,
COMPASS FLORIDA LLC 904-413-0119
Source: realMLS,MLS#: 2146599
Facts & features
Interior
Bedrooms & bathrooms
- Bedrooms: 3
- Bathrooms: 4
- Full bathrooms: 3
- 1/2 bathrooms: 1
Heating
- Central
Cooling
- Central Air
Appliances
- Included: Convection Oven, Dishwasher, Dryer, Electric Oven, Electric Water Heater, Gas Cooktop, Microwave, Refrigerator, Tankless Water Heater, Water Softener Owned
- Laundry: Lower Level, Sink
Features
- Breakfast Bar, Ceiling Fan(s), Entrance Foyer, Kitchen Island, Open Floorplan, Pantry, Primary Bathroom - Shower No Tub, Master Downstairs, Walk-In Closet(s)
- Flooring: Carpet, Tile
Interior area
- Total interior livable area: 2,902 sqft
Video & virtual tour
Property
Parking
- Total spaces: 3
- Parking features: Additional Parking, Attached, Garage Door Opener
- Attached garage spaces: 3
Features
- Levels: Two
- Stories: 2
- Patio & porch: Patio, Porch, Rear Porch
- Has view: Yes
- View description: Trees/Woods
Lot
- Size: 0.34 Acres
- Features: Cul-De-Sac, Many Trees, Sprinklers In Front, Sprinklers In Rear
Details
- Parcel number: 0237251850
- Zoning description: Residential
Construction
Type & style
- Home type: SingleFamily
- Architectural style: Traditional
- Property subtype: Single Family Residence
Materials
- Wood Siding
- Roof: Shingle
Condition
- New construction: No
- Year built: 2024
Utilities & green energy
- Sewer: Public Sewer
- Water: Public
- Utilities for property: Cable Available, Electricity Connected, Sewer Connected, Water Connected
Community & HOA
Community
- Security: Smoke Detector(s)
- Subdivision: Beacon Lake
HOA
- Has HOA: Yes
- Amenities included: Pool, Basketball Court, Children's Pool, Clubhouse, Dog Park, Fitness Center, Park, Pickleball, Playground, Tennis Court(s)
- HOA fee: $70 annually
Location
- Region: Saint Augustine
Financial & listing details
- Price per square foot: $283/sqft
- Tax assessed value: $634,440
- Annual tax amount: $11,849
- Date on market: 5/22/2026
- Listing terms: Cash,Conventional,FHA,USDA Loan,VA Loan
- Road surface type: Asphalt
Estimated market value
Not available
Estimated sales range
Not available
Not available
Price history
| Date | Event | Price |
|---|---|---|
| 8/6/2026 | Price change | $819,900-1.2%$283/sqft |
Source:  realMLS #2146599 Report a problem realMLS #2146599 Report a problem | ||
| 6/15/2026 | Price change | $829,900-1.5%$286/sqft |
Source: realMLS #2146599 Report a problem | ||
| 5/22/2026 | Listed for sale | $842,900-0.7%$290/sqft |
Source: realMLS #2146599 Report a problem | ||
| 4/21/2026 | Listing removed | $849,000$293/sqft |
Source: realMLS #2136900 Report a problem | ||
| 3/26/2026 | Listed for sale | $849,000-1.2%$293/sqft |
Source: realMLS #2136900 Report a problem | ||
| 3/20/2026 | Listing removed | $859,500$296/sqft |
Source: realMLS #2080698 Report a problem | ||
| 11/17/2025 | Price change | $859,500-1.2%$296/sqft |
Source: realMLS #2080698 Report a problem | ||
| 10/3/2025 | Price change | $870,000-0.6%$300/sqft |
Source: realMLS #2080698 Report a problem | ||
| 7/18/2025 | Price change | $875,000-2.6%$302/sqft |
Source: realMLS #2080698 Report a problem | ||
| 6/19/2025 | Price change | $898,000-2.2%$309/sqft |
Source: realMLS #2080698 Report a problem | ||
| 5/30/2025 | Price change | $918,500-3.2%$317/sqft |
Source: realMLS #2080698 Report a problem | ||
| 5/8/2025 | Price change | $948,500-2.7%$327/sqft |
Source: realMLS #2080698 Report a problem | ||
| 4/9/2025 | Listed for sale | $975,000+12.6%$336/sqft |
Source: realMLS #2080698 Report a problem | ||
| 5/8/2024 | Sold | $865,974$298/sqft |
Source: realMLS #2024665 Report a problem | ||
Public tax history
| Year | Property taxes | Tax assessment |
|---|---|---|
| 2025 | $11,850 +129.2% | $634,440 +337.5% |
| 2024 | $5,170 +17.3% | $145,000 +61.1% |
| 2023 | $4,408 | $90,000 +1700% |
| 2022 | -- | $5,000 |
Find assessor info on the county website
Monthly payment
Est. payment
Payment breakdown
Explore the cost of this home by adjusting the details. Changes won't be saved.Climate risks
Neighborhood: 32095
Nearby schools
Schools provided by the listing agent
- Elementary: Lakeside Academy
- Middle: Lakeside Academy
- High: Beachside
Source: realMLS. This data may not be complete. We recommend contacting the local school district to confirm school assignments for this home.
Similar homes
- $730,0005 bd4 ba3k sqft330 SILVER SAGE Lane, St. Augustine, FL 32095For Sale
 MLS ID #2157824, JUSTIN LOTT. realMLS
 - $775,0004 bd4 ba3.3k sqft53 LUMEN Court, St. Augustine, FL 32095For Sale
 MLS ID #2151934, STEPHEN MILLSAPS. realMLS
 - $975,0005 bd4 ba3.7k sqft180 LOOSESTRIFE Way, St. Augustine, FL 32095For Sale
 MLS ID #2132028, GISELLA DANIELS TAYLOR. realMLS
 - $850,0004 bd3 ba2.8k sqft81 SOMERVILLE Drive, Ponte Vedra, FL 32081For Sale
 MLS ID #2150895, LAURA WORRELL. realMLS
