Skip main navigation
Off market
  • $504,900

    85 Nola Dr, Holden, MA 01520

    3beds
    1,482sqft
    Single Family Residence
    Built in 1952
    0.3 Acres Lot
    $504,900 Zestimate®
    $341/sqft
    $2,971 Estimated rent

    Home value

    $504,900

    $480,000 - $530,000

    $2,971/mo

    Zestimate® history
    Loading
    Loading...

    Owner options

    List your home for rent

    $2,971/mo

    Rent Zestimate®

    Find your next renter with Zillow Rental Manager. Plus, with online applications, you can quickly screen prospective tenants – for free.

    Learn more

    $2,971/mo

    Rent Zestimate®

    Refinance and save

    $3,238/mo

    Est. payment

    Refinancing to a lower rate could help reduce your monthly payments and save thousands over the life of the loan.

    See today's rates

    $3,238/mo

    Est. payment

    Explore your selling options

    Work with a Zillow partner agent

    Leverage their expertise and Zillow's premium Showcase listings to get your home seen by more buyers.

    Get started

    List with your own agent

    Get your home in front of millions of buyers by listing it on Zillow.

    Learn how to do it

    Sell it yourself

    Take full control of how buyers see your home on Zillow by listing For Sale by Owner (FSBO).

    List your home

    What's special

    Large backyardHardwood floorsLarge corner lotClose to major schoolsNew vinyl sidingOil tankNew water heater

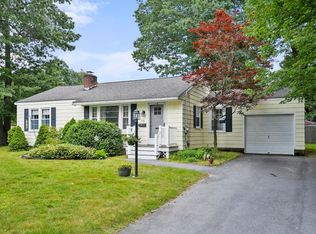
    This Lovingly Maintained 3 bedroom,1 bath ranch is the one you have been waiting for! Nestled in a peaceful neighborhood on a large corner lot in the "The Maze" neighborhood of Holden. Enter into your breezeway/porch with big slider that leads to a large backyard awaiting your vision. Well maintained kitchen and fireplaced living room w/ hardwood floors in the dining room, living room, and bedrooms. Working fireplaces w/ new double flue 2018, ready for inserts to make extremely cozy. Many exterior updates in 2013 include 2 new bay windows, new doors/windows/slider, new vinyl siding. Oil tank replaced 2021, insulation added to garage/porch and extended gutters. New water heater 2022. Basement had all asbestos tile removed 2012 so you can additional living space for playroom, mancave, or workout area. Just minutes from the heart of Holden and close to major schools and amenities. Town water, town sewer is just another great feature of this home! First Showing at the Open House May 6th!

    This property is off market, which means it's not currently listed for sale or rent on Zillow. This may be different from what's available on other websites or public sources.

    Zillow last checked:

    Listing updated:

    Listed by:

    Cara Casamasima 508-826-3450,

    OPEN DOOR Real Estate 978-422-5252

    Bought with:

    Denise Oosterman

    Denise Oosterman, REALTOR®

    Source: MLS PIN,MLS#: 73104992

    Facts & features

    Interior

    Bedrooms & bathrooms
    • Bedrooms: 3
    • Bathrooms: 1
    • Full bathrooms: 1
    Primary bedroom
    • Features: Flooring - Hardwood
    • Area: 180.88
    • Dimensions: 11.9 x 15.2
    Bedroom 2
    • Features: Flooring - Hardwood
    • Area: 169.05
    • Dimensions: 14.7 x 11.5
    Bedroom 3
    • Features: Flooring - Hardwood
    • Area: 97.52
    • Dimensions: 9.2 x 10.6
    Primary bathroom
    • Features: No
    Bathroom 1
    • Features: Flooring - Stone/Ceramic Tile
    • Area: 58.93
    • Dimensions: 7.1 x 8.3
    Dining room
    • Features: Flooring - Hardwood
    • Area: 98.07
    • Dimensions: 10.11 x 9.7
    Family room
    • Features: Flooring - Hardwood
    Kitchen
    • Features: Flooring - Vinyl
    • Area: 132.86
    • Dimensions: 14.6 x 9.1
    Living room
    • Features: Flooring - Hardwood, Flooring - Vinyl
    • Area: 288.41
    • Dimensions: 19.1 x 15.1
    Heating
    • Baseboard, Oil
    Cooling
    • Window Unit(s)
    Appliances
    • Included: Water Heater, Range, Dishwasher, Refrigerator, Washer, Dryer
    • Laundry: Electric Dryer Hookup, Washer Hookup
    Features
    • Mud Room, Internet Available - DSL
    • Flooring: Tile, Vinyl, Hardwood, Stone / Slate
    • Windows: Insulated Windows
    • Basement: Full,Partially Finished
    • Number of fireplaces: 2
    Interior area
    • Total structure area: 1,482
    • Total interior livable area: 1,482 sqft

    Property

    Parking
    • Total spaces: 5
    • Parking features: Attached, Paved Drive, Off Street
    • Attached garage spaces: 1
    • Uncovered spaces: 4
    Features
    • Patio & porch: Porch - Enclosed
    • Exterior features: Porch - Enclosed, Rain Gutters
    Lot
    • Size: 0.3 Acres
    • Features: Corner Lot, Easements
    Details
    • Parcel number: M:116 B:59,1539409
    • Zoning: R-15

    Construction

    Type & style
    • Home type: SingleFamily
    • Architectural style: Ranch
    • Property subtype: Single Family Residence
    Materials
    • Frame
    • Foundation: Concrete Perimeter
    • Roof: Shingle
    Condition
    • Year built: 1952

    Utilities & green energy

    • Electric: 150 Amp Service
    • Sewer: Public Sewer
    • Water: Public
    • Utilities for property: for Electric Range, for Electric Oven, for Electric Dryer, Washer Hookup

    Community & HOA

    Community
    • Features: Public School
    • Subdivision: The Maze
    HOA
    • Has HOA: No
    Location
    • Region: Holden

    Financial & listing details

    • Price per square foot: $341/sqft
    • Tax assessed value: $349,000
    • Annual tax amount: $5,232
    • Date on market: 1/6/2026
    • Road surface type: Paved

    Price history

    DateEventPrice
    6/28/2023Sold$411,000+14.2%$277/sqft
    Source: MLS PIN #73104992 Report a problem
    5/10/2023Contingent$359,900$243/sqft
    Source: MLS PIN #73104992 Report a problem
    5/4/2023Listed for sale$359,900$243/sqft
    Source: MLS PIN #73104992 Report a problem

    Public tax history

    YearProperty taxesTax assessment
    2025$5,838 +6.2%$421,200 +8.4%
    2024$5,497 +5.1%$388,500 +11.3%
    2023$5,232 +3.1%$349,000 +13.8%
    2022$5,077 +3.5%$306,600 +8.8%
    2021$4,905 +8.5%$281,900 +6%
    2020$4,522 +1.7%$266,000 +4.4%
    2019$4,445 +7.1%$254,700 +8.1%
    2018$4,149 +2.5%$235,600 +2.4%
    2017$4,046 +6.5%$230,000 +4.5%
    2016$3,798 $220,200
    Find assessor info on the county website

    Neighborhood: 01520

    Nearby schools

    GreatSchools rating
    Schools provided by the listing agent
    • Elementary: Davis Hill
    • Middle: Mountview
    • High: Wachusett

    Source: MLS PIN. This data may not be complete. We recommend contacting the local school district to confirm school assignments for this home.

    Get a cash offer in 3 minutes
    Find out how much your home could sell for in as little as 3 minutes with a no-obligation cash offer.
    Estimated market value
    $504,900
    Get a cash offer in 3 minutes
    Find out how much your home could sell for in as little as 3 minutes with a no-obligation cash offer.
    Estimated market value
    $504,900