Looking for an investment property? Rent out this unit immediately for extra income. Experience the South Florida lifestyle you've always dreamed of in this beautifully renovated golf-front condo, overlooking the 13th fairway of the Robert Trent Jones-designed Executive course at Kings Point Golf and Country Club.
Immerse yourself in the vibrant 55+ gated community of Delray Beach, where endless activities await. Enjoy access to 5 outdoor pools, 2 spas, an indoor natatorium, tennis and pickleball courts, a bocce ball court, woodworking facilities, a theater, 2 restaurants, and a hair salon, all within the community. Bus service is provided to various retail locations. Golf enthusiasts will appreciate the two 18-hole courses crafted by the renowned architect Robert Trent Jones, Sr. The Executive Course offers a 3,900-yard, par 60 layout, while the 2,100-yard Par 3 Course provides additional enjoyment.
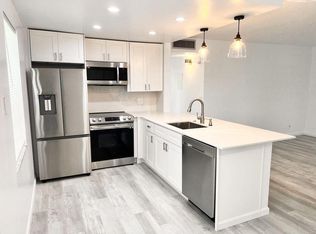
This recently renovated second-floor unit is bright and airy, featuring an open concept floor plan with laminate flooring throughout, 6-panel doors, and updated lighting and fixtures. The modern kitchen boasts white cabinets with soft-close drawers, Silestone countertops, stainless steel appliances including an LG side by side 23 cu with dispenser, a prep island with a breakfast bar, a range with a vent hood, and a stylish hexagon tile backsplash.
The spacious family room and breakfast nook create a welcoming environment for relaxation. The primary bedroom, accessed through a sliding barn door, features an 11x13 layout, a generous walk-in closet, and an en-suite bathroom with a lighted vanity mirror, a frameless glass shower with dual shower heads and features large format tile for wall surfaces. The secondary bedroom, also 11x13, offers stunning golf-front views and slider doors leading to the screened balcony. A utility closet off the balcony includes a stackable Samsung large capacity washer and dryer. Inside, the secondary full bathroom features a tub/shower combo and an open base vanity with a single sink. Other upgrades include newer electrical (panel/breakers/wiring 2022 A/C (2022), water heater (2023)
Don't miss this opportunity to live in a thriving community with luxurious amenities and unparalleled golf course views.
Sold for $140,000
$140,000
85 Normandy B Lane, Delray Beach, FL 33484
2beds
907sqft
Condominium
Built in 1980
-- sqft lot
$140,300 Zestimate®
$154/sqft
$1,770 Estimated rent
Home value
$140,300
$125,000 - $159,000
$1,770/mo
Zestimate® history
Owner options
List your home for rent
$1,770/mo
Rent Zestimate®
Find your next renter with Zillow Rental Manager. Plus, with online applications, you can quickly screen prospective tenants – for free.
$1,770/mo
Rent Zestimate®
Refinance and save
$1,769/mo
Est. payment
Refinancing to a lower rate could help reduce your monthly payments and save thousands over the life of the loan.
$1,769/mo
Est. payment
Explore your selling options
Work with a Zillow partner agent
Leverage their expertise and Zillow's premium Showcase listings to get your home seen by more buyers.
Get startedList with your own agent
Get your home in front of millions of buyers by listing it on Zillow.
Learn how to do itSell it yourself
Take full control of how buyers see your home on Zillow by listing For Sale by Owner (FSBO).
List your homeWhat's special
Zillow last checked:
Listing updated:
Listed by:
Jackson Core 561-530-2248,
EXP Realty LLC,
Cheryl H Core 407-268-1891,
EXP Realty LLC
Bought with:
Jackson Core, 3613137
EXP Realty LLC
Cheryl H Core, 3174029
EXP Realty LLC
Source: BeachesMLS,MLS#: R11019994 Originating MLS: BeachesMLS
Originating MLS: BeachesMLSFacts & features
Interior
Bedrooms & bathrooms
- Bedrooms: 2
- Bathrooms: 2
- Full bathrooms: 2
- Main level bathrooms: 2
- Main level bedrooms: 2
Primary bedroom
- Description: Includes ensuite bath and walk-in closet
- Level: Main
- Area: 140.79
- Dimensions: 13 X 10.83
Primary bedroom
- Description: Includes ensuite bath and walk-in closet
- Level: Main
- Area: 140.79
- Dimensions: 13 X 10.83
Bedroom 2
- Description: Slider doors open to golf front balcony
- Level: Main
- Area: 139.37
- Dimensions: 12.67 X 11
Bedroom 2
- Description: Slider doors open to golf front balcony
- Level: Main
- Area: 139.37
- Dimensions: 12.67 X 11
Dining room
- Description: Open concept dining off kitchen
- Level: Main
- Area: 44.85
- Dimensions: 6.5 X 6.9
Dining room
- Description: Open concept dining off kitchen
- Level: Main
- Area: 44.85
- Dimensions: 6.5 X 6.9
Kitchen
- Description: Updated kitchen with island, stainless appliances and tile backsplash
- Level: Main
- Area: 98.61
- Dimensions: 11.08 X 8.9
Kitchen
- Description: Updated kitchen with island, stainless appliances and tile backsplash
- Level: Main
- Area: 98.61
- Dimensions: 11.08 X 8.9
Living room
- Description: Light and bright and open to kitchen
- Level: Main
- Area: 189.78
- Dimensions: 16.75 X 11.33
Living room
- Description: Light and bright and open to kitchen
- Level: Main
- Area: 189.78
- Dimensions: 16.75 X 11.33
Other
- Description: Primary en suite Bathroom with floor to ceiling tile and walk in shower
- Area: 51.36
- Dimensions: 6.42 X 8
Other
- Description: Secondary bathroom with floor to ceiling tile, shower/tub combo and single vanity
- Area: 36.51
- Dimensions: 7.67 X 4.76
Other
- Description: Secondary bathroom with floor to ceiling tile, shower/tub combo and single vanity
- Area: 36.51
- Dimensions: 7.67 X 4.76
Other
- Description: Primary en suite Bathroom with floor to ceiling tile and walk in shower
- Area: 51.36
- Dimensions: 6.42 X 8
Utility room
- Area: 30.73
- Dimensions: 5.42 X 5.67
Utility room
- Area: 30.73
- Dimensions: 5.42 X 5.67
Heating
- Central
Cooling
- Central Air
Appliances
- Included: Dryer, Dishwasher, Electric Range, Electric Water Heater, Disposal, Refrigerator, Water Heater, Washer
- Laundry: Inside, Laundry Closet
Features
- Kitchen Island, Kitchen/Dining Combo, Separate Shower, Walk-In Closet(s)
- Flooring: Vinyl
- Windows: Blinds, Drapes
Interior area
- Total structure area: 907
- Total interior livable area: 907 sqft
Property
Parking
- Total spaces: 1
- Parking features: Assigned
- Uncovered spaces: 1
- Details: CarportSpaces:0.00
Accessibility
- Accessibility features: Accessibility Features
Features
- Levels: Multi/Split
- Patio & porch: Covered, Screened, Balcony
- Exterior features: Balcony, Outdoor Living Area
- Pool features: Association
- Has view: Yes
- View description: Golf Course
- Waterfront features: None
Lot
- Features: On Golf Course
Details
- Parcel number: 00424622130020850
- Zoning: RM
Construction
Type & style
- Home type: Condo
- Property subtype: Condominium
Materials
- Block, Stucco
Condition
- Resale
- New construction: No
- Year built: 1980
Utilities & green energy
- Electric: 3 Phase
- Sewer: Public Sewer
- Water: Public
- Utilities for property: Sewer Available, Water Available
Community & HOA
Community
- Features: Gated, Street Lights, Sidewalks
- Security: Gated with Guard, Gated Community, Smoke Detector(s)
- Senior community: Yes
- Subdivision: KINGS POINT NORMANDY CONDOS
HOA
- Has HOA: Yes
- Amenities included: Bocce Court, Clubhouse, Fitness Center, Golf Course, Indoor Pool, Library, Pickleball, Pool, Restaurant, Shuffleboard Court, Spa/Hot Tub, Tennis Court(s), Elevator(s)
- Services included: Insurance, Maintenance Grounds, Sewer, Security, Trash
- HOA fee: $758 monthly
- HOA phone: 561-995-4116
Location
- Region: Delray Beach
Financial & listing details
- Price per square foot: $154/sqft
- Annual tax amount: $2,179
- Date on market: 12/17/2024
- Cumulative days on market: 261 days
- Listing terms: Cash,Lease Option
- Road surface type: Paved
Price history
| Date | Event | Price |
|---|---|---|
| 2/25/2025 | Sold | $140,000-12.4%$154/sqft |
Source:  BeachesMLS #R11019994 Report a problem BeachesMLS #R11019994 Report a problem | ||
| 1/29/2025 | Pending sale | $159,900$176/sqft |
Source: BeachesMLS #RX-11019994 Report a problem | ||
| 12/28/2024 | Price change | $159,900-11.1%$176/sqft |
Source: BeachesMLS #RX-11019994 Report a problem | ||
| 10/25/2024 | Price change | $179,900-5.3%$198/sqft |
Source: BeachesMLS #RX-11019994 Report a problem | ||
| 9/11/2024 | Listed for sale | $189,900$209/sqft |
Source: BeachesMLS #RX-11019994 Report a problem | ||
Public tax history
Tax history is unavailable.
Neighborhood: Kings Point
Nearby homes
- $78,7002 bd2 ba872 sqft61 Normandy Ln #B, Delray Beach, FL 33484Off Market
- $1,8502 bd2 ba907 sqft58 Normandy Ln #B, Delray Beach, FL 33484For Rent
- $77,7001 bd2 ba718 sqft80 Normandy #80-B, Delray Beach, FL 33484Off Market
- $84,0002 bd2 ba907 sqft62 Normandy Ln #B, Delray Beach, FL 33484Off Market
- $80,4002 bd2 ba883 sqft57 Normandy Ln #B, Delray Beach, FL 33484Off Market
- $70,3001 bd1 ba760 sqft64 Normandy Ln #B, Delray Beach, FL 33484Off Market
- $56,6001 bd1 ba718 sqft55 Normandy Ln #B, Delray Beach, FL 33484Off Market
- $88,2002 bd2 ba907 sqft278 Normandy Ln #F, Delray Beach, FL 33484Sold
Nearby schools
GreatSchools rating
- 6/10Orchard View Elementary SchoolGrades: PK-5Distance: 2.5 mi
- 3/10Carver Middle SchoolGrades: 6-8Distance: 2.2 mi
- 8/10Spanish River Community High SchoolGrades: PK,6-12Distance: 3.3 mi
Schools provided by the listing agent
- Elementary: Orchard View
- Middle: Carver Community
- High: Spanish River
Source: BeachesMLS. This data may not be complete. We recommend contacting the local school district to confirm school assignments for this home.
Get a cash offer in 3 minutes
Find out how much your home could sell for in as little as 3 minutes with a no-obligation cash offer.
Estimated market value
$140,300
Get a cash offer in 3 minutes
Find out how much your home could sell for in as little as 3 minutes with a no-obligation cash offer.
Estimated market value
$140,300
- Florida
- Palm Beach County
- Delray Beach
- 33484
- Kings Point
- 85 Normandy B Lane
