Step inside this well-loved home, meticulously maintained by its original owners. Featuring 3 bedrooms and 2.5 baths, this home is set on over one acre of level, usable land on a quiet street, offering the perfect blend of privacy and convenience. With three levels of flexible living space, it's ideal for today's lifestyle. From the welcoming front porch, you enter a spacious foyer with generous closet space. The sunlit Living Room features a floor-to-ceiling brick fireplace creating a warm and inviting atmosphere. The formal Dining Room flows into the renovated eat-in Kitchen, complete with new cabinetry, granite countertops, new skylight and modern appliances. Step out from the Kitchen to an oversized Trex deck overlooking the private yard-perfect for summer barbecues or quiet evenings. Upstairs, the spacious Primary Bedroom offers a walk-in closet and private en-suite bath. Two additional bedrooms and a full hall bath complete the upper level. The Family Room includes French doors to the backyard and a half bath, ideal for an in-law suite, office, or playroom. Additional unfinished space in the basement offers room for storage or potential to create a media or recreation room. A true gem in a sought-after location, close to Twin Brooks Park, trails at The Valley and all highways.
Sold for $700,000
$700,000
85 Oakridge Road, Trumbull, CT 06611
3beds
2,287sqft
Single Family Residence
Built in 1972
1.07 Acres Lot
$748,200 Zestimate®
$306/sqft
$4,437 Estimated rent
Home value
$748,200
$666,000 - $838,000
$4,437/mo
Zestimate® history
Owner options
List your home for rent
$4,437/mo
Rent Zestimate®
Find your next renter with Zillow Rental Manager. Plus, with online applications, you can quickly screen prospective tenants – for free.
$4,437/mo
Rent Zestimate®
Refinance and save
$5,050/mo
Est. payment
Refinancing to a lower rate could help reduce your monthly payments and save thousands over the life of the loan.
$5,050/mo
Est. payment
Explore your selling options
Work with a Zillow partner agent
Leverage their expertise and Zillow's premium Showcase listings to get your home seen by more buyers.
Get startedList with your own agent
Get your home in front of millions of buyers by listing it on Zillow.
Learn how to do itSell it yourself
Take full control of how buyers see your home on Zillow by listing For Sale by Owner (FSBO).
List your homeWhat's special
Zillow last checked:
Listing updated:
Listed by:
The Vanderblue Team at Higgins Group,
Chrissie C. Rodriguez 203-912-5018,
Higgins Group Real Estate 203-254-9000
Bought with:
Basil Amso, RES.0777456
RE/MAX Right Choice
Source: Smart MLS,MLS#: 24097794
Facts & features
Interior
Bedrooms & bathrooms
- Bedrooms: 3
- Bathrooms: 3
- Full bathrooms: 2
- 1/2 bathrooms: 1
Primary bedroom
- Features: Ceiling Fan(s), Full Bath, Walk-In Closet(s), Hardwood Floor
- Level: Upper
Bedroom
- Features: Hardwood Floor
- Level: Upper
Bedroom
- Features: Hardwood Floor
- Level: Upper
Primary bathroom
- Features: Stall Shower, Tile Floor
- Level: Upper
Bathroom
- Features: Tub w/Shower, Tile Floor
- Level: Upper
Bathroom
- Features: Engineered Wood Floor
- Level: Lower
Dining room
- Features: Hardwood Floor
- Level: Main
Family room
- Features: French Doors, Half Bath, Wall/Wall Carpet, Tile Floor
- Level: Lower
Kitchen
- Features: Remodeled, Skylight, Balcony/Deck, Granite Counters, Engineered Wood Floor
- Level: Main
Living room
- Features: Fireplace, Hardwood Floor
- Level: Main
Heating
- Baseboard, Oil
Cooling
- Central Air
Appliances
- Included: Electric Range, Microwave, Refrigerator, Dishwasher, Instant Hot Water, Washer, Dryer, Water Heater
- Laundry: Lower Level
Features
- Basement: Full,Unfinished,Storage Space,Interior Entry
- Attic: Storage,Pull Down Stairs
- Number of fireplaces: 1
Interior area
- Total structure area: 2,287
- Total interior livable area: 2,287 sqft
- Finished area above ground: 1,852
- Finished area below ground: 435
Property
Parking
- Total spaces: 2
- Parking features: Attached, Garage Door Opener
- Attached garage spaces: 2
Features
- Levels: Multi/Split
- Patio & porch: Deck, Covered
Lot
- Size: 1.07 Acres
- Features: Dry, Level, Cleared
Details
- Additional structures: Shed(s)
- Parcel number: 399302
- Zoning: AA
Construction
Type & style
- Home type: SingleFamily
- Architectural style: Split Level
- Property subtype: Single Family Residence
Materials
- Vinyl Siding
- Foundation: Masonry
- Roof: Asphalt
Condition
- New construction: No
- Year built: 1972
Utilities & green energy
- Sewer: Septic Tank
- Water: Public
Community & HOA
Community
- Features: Near Public Transport, Golf, Library, Medical Facilities, Park, Shopping/Mall
- Subdivision: Nichols
HOA
- Has HOA: No
Location
- Region: Trumbull
Financial & listing details
- Price per square foot: $306/sqft
- Tax assessed value: $291,270
- Annual tax amount: $10,754
- Date on market: 5/21/2025
Price history
| Date | Event | Price |
|---|---|---|
| 7/29/2025 | Sold | $700,000$306/sqft |
Source:  Smart MLS #24097794 Report a problem Smart MLS #24097794 Report a problem | ||
| 7/9/2025 | Pending sale | $700,000$306/sqft |
Source: Smart MLS #24097794 Report a problem | ||
| 5/28/2025 | Listed for sale | $700,000$306/sqft |
Source: Smart MLS #24097794 Report a problem | ||
Public tax history
| Year | Property taxes | Tax assessment |
|---|---|---|
| 2025 | $10,754 +2.8% | $291,270 |
| 2024 | $10,460 +1.6% | $291,270 |
| 2023 | $10,291 +1.6% | $291,270 |
| 2022 | $10,126 +12.5% | $291,270 +16% |
| 2021 | $9,004 | $251,160 |
| 2020 | $9,004 +2.5% | $251,160 |
| 2018 | $8,782 +2.1% | $251,160 |
| 2017 | $8,605 +0.9% | $251,160 0% |
| 2015 | $8,531 +2.2% | $251,200 |
| 2014 | $8,348 +3.5% | $251,200 |
| 2013 | $8,066 +4.6% | $251,200 |
| 2012 | $7,714 -2.7% | $251,200 -18.7% |
| 2011 | $7,926 +2.5% | $308,900 |
| 2010 | $7,735 +4% | $308,900 |
| 2009 | $7,435 +0.9% | $308,900 |
| 2008 | $7,370 +4.4% | $308,900 |
| 2007 | $7,058 +3.1% | $308,900 +1% |
| 2006 | $6,849 +15.4% | $305,900 +61.7% |
| 2005 | $5,935 +6.3% | $189,190 |
| 2004 | $5,585 +5.4% | $189,190 -1.6% |
| 2003 | $5,299 +14.9% | $192,200 |
| 2001 | $4,613 +7.9% | $192,200 +20% |
| 2000 | $4,276 +6.8% | $160,160 |
| 1999 | $4,004 | $160,160 |
Find assessor info on the county website
Neighborhood: Trumbull Center
Nearby homes
- $714,6005 bd3 ba2.1k sqft79 Oakridge Rd, Trumbull, CT 06611Off Market
- $648,3003 bd2 ba1.8k sqft91 Oakridge Rd, Trumbull, CT 06611Off Market
- $408,8701 bd1 ba1.1k sqft107 Oakridge Rd, Trumbull, CT 06611Off Market
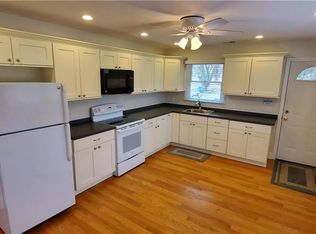
- $833,7004 bd4 ba4k sqft84 Oakridge Rd, Trumbull, CT 06611Off Market
- $--1 bd1 ba900 sqft84 Oakridge Rd #BASEMENT, Trumbull, CT 06611Off Market
- $559,0003 bd3 ba1.9k sqft73 Oakridge Rd, Trumbull, CT 06611Sold
- $707,3003 bd2 ba2.6k sqft54 Hillston Rd, Trumbull, CT 06611Off Market
- $822,3004 bd3 ba3.4k sqft60 Hillston Rd, Trumbull, CT 06611Off Market
Nearby schools
GreatSchools rating
- 9/10Booth Hill SchoolGrades: K-5Distance: 2.1 mi
- 9/10Hillcrest Middle SchoolGrades: 6-8Distance: 2.5 mi
- 10/10Trumbull High SchoolGrades: 9-12Distance: 2.6 mi
Schools provided by the listing agent
- Elementary: Booth Hill
- Middle: Hillcrest
- High: Trumbull
Source: Smart MLS. This data may not be complete. We recommend contacting the local school district to confirm school assignments for this home.
Sell for more on Zillow
Get a Zillow Showcase℠ listing at no additional cost and you could sell for .
$748,200
2% more
+$14,964
With Zillow Showcase(estimated)
$763,164
Sell for more on Zillow
Get a Zillow Showcase℠ listing at no additional cost and you could sell for .
$748,200
2% more
+$14,964
With Zillow Showcase(estimated)
$763,164
- Connecticut
- Fairfield County
- Trumbull
- 06611
- Trumbull Center
- 85 Oakridge Road
