In Plainville near the Farmington Line, By Carrier Introduces their latest new home community called Trumbull Meadows! Located off Bradley Street, the lovely front entrance with grand stone entrance, crisp vinyl split-rail fencing, various new green plantings, and center island, will lure you in to learn more about this vibrant new community! Future planning includes seventy-seven homes offering town water, sewer, and natural gas heating. Fifty-five homes will be single-family styles on approximately ¼ acre parcels. Traditional colonial models will offer 3 or 4 bedrooms with one style boasting a first level guest suite. There will also be a first-floor master suite style and in addition one-level living ranch homes offered on select parcels. This is The Pierce Style under construction.
Sold for $665,643
$665,643
85 Oakwood Circle, Plainville, CT 06062
3beds
2,196sqft
Single Family Residence
Built in 2023
-- sqft lot
$717,400 Zestimate®
$303/sqft
$3,281 Estimated rent
Home value
$717,400
$682,000 - $753,000
$3,281/mo
Zestimate® history
Owner options
List your home for rent
$3,281/mo
Rent Zestimate®
Find your next renter with Zillow Rental Manager. Plus, with online applications, you can quickly screen prospective tenants – for free.
$3,281/mo
Rent Zestimate®
Refinance and save
$4,057/mo
Est. payment
Refinancing to a lower rate could help reduce your monthly payments and save thousands over the life of the loan.
$4,057/mo
Est. payment
Explore your selling options
Work with a Zillow partner agent
Leverage their expertise and Zillow's premium Showcase listings to get your home seen by more buyers.
Get startedList with your own agent
Get your home in front of millions of buyers by listing it on Zillow.
Learn how to do itSell it yourself
Take full control of how buyers see your home on Zillow by listing For Sale by Owner (FSBO).
List your homeWhat's special
One-level living ranch homesTraditional colonial modelsPierce styleSingle-family stylesMaster suite styleCenter islandGrand stone entrance
Zillow last checked:
Listing updated:
Listed by:
Gayle Dennehy 860-416-4780,
By Carrier Realty, LLC 860-747-9583
Bought with:
Gayle Dennehy, REB.0788142
By Carrier Realty, LLC
Source: Smart MLS,MLS#: 170549518
Facts & features
Interior
Bedrooms & bathrooms
- Bedrooms: 3
- Bathrooms: 3
- Full bathrooms: 2
- 1/2 bathrooms: 1
Kitchen
- Features: Kitchen Island
- Level: Main
Heating
- Forced Air, Zoned, Natural Gas
Cooling
- Central Air
Appliances
- Included: Oven/Range, Microwave, Refrigerator, Dishwasher, Disposal, Gas Water Heater, Tankless Water Heater
- Laundry: Main Level, Mud Room
Features
- Wired for Data, Open Floorplan, Entrance Foyer
- Basement: Full
- Attic: Access Via Hatch,None
- Number of fireplaces: 1
Interior area
- Total structure area: 2,196
- Total interior livable area: 2,196 sqft
- Finished area above ground: 2,196
Property
Parking
- Total spaces: 2
- Parking features: Attached, Garage Door Opener, Paved
- Attached garage spaces: 2
- Has uncovered spaces: Yes
Features
- Patio & porch: Patio
Lot
- Features: Subdivided
Details
- Parcel number: 2746475
- Zoning: R-20
Construction
Type & style
- Home type: SingleFamily
- Architectural style: Ranch
- Property subtype: Single Family Residence
Materials
- Vinyl Siding
- Foundation: Concrete Perimeter
- Roof: Fiberglass
Condition
- Under Construction
- New construction: Yes
- Year built: 2023
Details
- Warranty included: Yes
Utilities & green energy
- Sewer: Public Sewer
- Water: Public
Green energy
- Green verification: Home Energy Score
Community & HOA
Community
- Features: Medical Facilities, Park, Public Rec Facilities, Shopping/Mall
- Subdivision: Trumbull Meadows
HOA
- Has HOA: Yes
- HOA fee: $45 monthly
Location
- Region: Plainville
Financial & listing details
- Price per square foot: $303/sqft
- Date on market: 10/3/2023
Price history
| Date | Event | Price |
|---|---|---|
| 9/29/2023 | Sold | $665,643+6.3%$303/sqft |
Source:  Smart MLS #170549518 Report a problem Smart MLS #170549518 Report a problem | ||
| 5/31/2023 | Pending sale | $626,016$285/sqft |
Source: Smart MLS #170549518 Report a problem | ||
| 2/9/2023 | Contingent | $626,016$285/sqft |
Source: Smart MLS #170549518 Report a problem | ||
| 2/9/2023 | Listed for sale | $626,016$285/sqft |
Source: Smart MLS #170549518 Report a problem | ||
Public tax history
Tax history is unavailable.
Neighborhood: 06062
Nearby homes
- $711,3443 bd4 ba2.5k sqft259 Oakwood Cir, Plainville, CT 06062Sold

- $748,5353 bd4 ba3.2k sqft239 Oakwood Cir, Plainville, CT 06062Sold
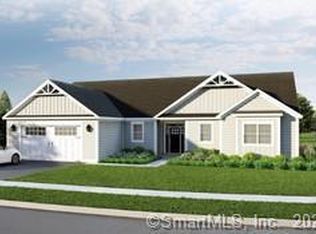
- $630,0003 bd3 ba2.2k sqft100 Oakwood Cir, Plainville, CT 06062Sold
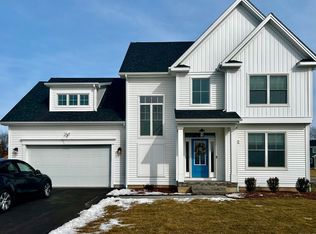
- $546,0373 bd3 ba2.2k sqft78 Oakwood Cir, Plainville, CT 06062Sold

- $609,5564 bd3 ba2.9k sqft94 Oakwood Cir, Plainville, CT 06062Sold
- $634,4533 bd3 ba2.2k sqft0 Oakwood Cir, Plainville, CT 06062New Construction
- $726,1633 bd3 ba3.2k sqft86 Oakwood Cir, Plainville, CT 06062Sold
- $728,7994 bd4 ba2.9k sqft118 Oakwood Cir, Plainville, CT 06062Sold
Nearby schools
GreatSchools rating
- 7/10Louis Toffolon SchoolGrades: PK-5Distance: 0.5 mi
- 7/10Middle School Of PlainvilleGrades: 6-8Distance: 0.4 mi
- 6/10Plainville High SchoolGrades: 9-12Distance: 1.7 mi
Schools provided by the listing agent
- High: Plainville
Source: Smart MLS. This data may not be complete. We recommend contacting the local school district to confirm school assignments for this home.


Get pre-qualified for a loan
At Zillow Home Loans, we can pre-qualify you in as little as 5 minutes with no impact to your credit score.An equal housing lender. NMLS #10287.
Sell for more on Zillow
Get a Zillow Showcase℠ listing at no additional cost and you could sell for .
$717,400
2% more
+$14,348
With Zillow Showcase(estimated)
$731,748
- Connecticut
- Hartford County
- Plainville
- 06062
- 85 Oakwood Circle
Nearby cities
Nearby zip codes
Other Plainville Topics
