Skip main navigation
Off market
  • $789,000

    85 Old Barn Dr, West Chester, PA 19382

    4beds
    3,700sqft
    Townhouse
    Built in 2005
    8,363 Square Feet Lot
    $789,000 Zestimate®
    $213/sqft
    $4,704 Estimated rent

    Home value

    $789,000

    $750,000 - $828,000

    $4,704/mo

    Zestimate® history
    Loading
    Loading...

    Owner options

    List your home for rent

    $4,704/mo

    Rent Zestimate®

    Find your next renter with Zillow Rental Manager. Plus, with online applications, you can quickly screen prospective tenants – for free.

    Learn more

    $4,704/mo

    Rent Zestimate®

    Refinance and save

    $5,703/mo

    Est. payment

    Refinancing to a lower rate could help reduce your monthly payments and save thousands over the life of the loan.

    See today's rates

    $5,703/mo

    Est. payment

    Explore your selling options

    Work with a Zillow partner agent

    Leverage their expertise and Zillow's premium Showcase listings to get your home seen by more buyers.

    Get started

    List with your own agent

    Get your home in front of millions of buyers by listing it on Zillow.

    Learn how to do it

    Sell it yourself

    Take full control of how buyers see your home on Zillow by listing For Sale by Owner (FSBO).

    List your home

    What's special

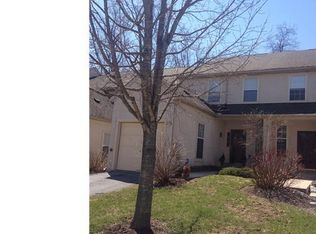
    Stunning end unit Edenton Model sitting on one of the best treed locations in the popular maintenance-free community of Cherry Creek. As soon as you enter through the side entry, you will notice the open floor plan, volume ceilings and gleaming hardwood flooring throughout the living areas. There is an abundance of natural light from four skylights in the Great Room. The Great Room is accented by a stunning wall-to-ceiling gas fireplace and has an additional area for a game table or reading nook with built in cabinetry. Adjacent to the Foyer area is a very sizable Formal Dining Room appointed with chair rail, panels and crown molding. The Kitchen is a home chef's dream with its abundance of upgraded cabinetry accented with crown molding, upgraded stainless appliances, beautiful granite surfaces and tumbled marble backsplash. There is a breakfast bar for that quick cup of coffee or room for a table if you want a more leisurely meal. Entering from the Two-Car Garage is the Laundry/Mud Room with extra storage and built in utility tub. The First Floor Primary Suite is spacious and bright, accented by a tray ceiling and crown molding with two incredibly large custom walk in closets. Most impressive is the luxury bath with ceramic flooring, a Roman Arch over the jetted tub, double vanities and exquisite ceramic tile shower with glass enclosure. As you walk to the upper level you will first see the expansive loft which allows for so many possible uses. Study, office, library, exercise or family room. However, you will be most drawn to the Turret of Windows, a remarkable corner of the loft for reading, meditating or just enjoying the peaceful window views. There are two bedrooms with wall-to-wall carpeting and large closets plus a bonus room or fourth bedroom with a skylight and extra storage. Rounding out the upper level is a Full Bath appointed with neutral tile and large vanity. Lower Level has roughed in plumbing, HVAC, an egress window and higher ceilings for future finishing. The quiet Cherry Creek Community is surrounded by 80 acres of protected land that has walking trails as part of the Brandywine Conservancy but is so close to all the conveniences of shopping,( Wegmans, Giant, Whole Foods), Upscale Restaurants, Public Transportation and Entertainment with easy access to all the major highways. This outstanding home is one of those rare opportunities not to be missed.

    This property is off market, which means it's not currently listed for sale or rent on Zillow. This may be different from what's available on other websites or public sources.

    Facts & features

    Interior

    Bedrooms & bathrooms
    • Bedrooms: 4
    • Bathrooms: 3
    • Full bathrooms: 2
    • 1/2 bathrooms: 1
    Heating
    • Forced air, Gas
    Cooling
    • Central
    Features
    • Has fireplace: Yes
    Interior area
    • Total interior livable area: 3,700 sqft

    Property

    Parking
    • Total spaces: 2
    • Parking features: Garage - Attached
    Features
    • Exterior features: Stone
    Lot
    • Size: 8,363 Square Feet
    Details
    • Parcel number: 44000024810

    Construction

    Type & style
    • Home type: Townhouse
    Condition
    • Year built: 2005

    Community & HOA

    HOA
    • Has HOA: Yes
    • HOA fee: $286 monthly
    Location
    • Region: West Chester

    Financial & listing details

    • Price per square foot: $213/sqft
    • Tax assessed value: $469,560
    • Annual tax amount: $6,487

    Price history

    DateEventPrice
    11/17/2021Sold$640,000+2.4%$173/sqft
    Source: Bright MLS #PADE2005660 Report a problem
    9/11/2021Pending sale$625,000$169/sqft
    Source: Patterson Schwartz #PADE2005660 Report a problem
    9/9/2021Listed for sale$625,000+22.2%$169/sqft
    Source: Bright MLS #PADE2005660 Report a problem
    8/30/2005Sold$511,277$138/sqft
    Source: Public Record Report a problem

    Public tax history

    YearProperty taxesTax assessment
    2025$6,487 +5.5%$469,560
    2024$6,147 +1.2%$469,560
    2023$6,073 +3.3%$469,560
    2022$5,877 $469,560
    2021$5,877 +312.4%$469,560 +79.9%
    2020$1,425 -74.6%$260,951
    2019$5,620 +3.5%$260,951
    2018$5,431 +279.2%$260,951
    2017$1,432 $260,951
    2016$1,432 $260,951
    2015$1,432 $260,951
    2014$1,432 +2.8%$260,951
    2013$1,394 +0.8%$260,951
    2012$1,383 +2.3%$260,951
    2011$1,352 -34.5%$260,951 -35.8%
    2010$2,063 +5.3%$406,465
    2009$1,959 +2%$406,465
    2008$1,920 +8.3%$406,465
    2007$1,773 -2%$406,465
    2006$1,809 $406,465
    Find assessor info on the county website

    Neighborhood: 19382

    Nearby schools

    GreatSchools rating
    Schools provided by the listing agent
    • Elementary: Sarah Starkwther
    • Middle: Stetson
    • High: Rustin
    • District: West Chester Area

    Source: The MLS. This data may not be complete. We recommend contacting the local school district to confirm school assignments for this home.

    Get a cash offer in 3 minutes
    Find out how much your home could sell for in as little as 3 minutes with a no-obligation cash offer.
    Estimated market value
    $789,000
    Get a cash offer in 3 minutes
    Find out how much your home could sell for in as little as 3 minutes with a no-obligation cash offer.
    Estimated market value
    $789,000