Skip main navigation
Off market
  • $1,007,100

    85 Old Driftway Lane, Wilton, CT 06897

    3beds
    2,223sqft
    Single Family Residence
    Built in 1963
    2 Acres Lot
    $1,007,100 Zestimate®
    $453/sqft
    $4,959 Estimated rent

    Home value

    $1,007,100

    $927,000 - $1.11M

    $4,959/mo

    Zestimate® history
    Loading
    Loading...

    Owner options

    List your home for rent

    $4,959/mo

    Rent Zestimate®

    Find your next renter with Zillow Rental Manager. Plus, with online applications, you can quickly screen prospective tenants – for free.

    Learn more

    $4,959/mo

    Rent Zestimate®

    Refinance and save

    $7,146/mo

    Est. payment

    Refinancing to a lower rate could help reduce your monthly payments and save thousands over the life of the loan.

    See today's rates

    $7,146/mo

    Est. payment

    Explore your selling options

    Work with a Zillow partner agent

    Leverage their expertise and Zillow's premium Showcase listings to get your home seen by more buyers.

    Get started

    List with your own agent

    Get your home in front of millions of buyers by listing it on Zillow.

    Learn how to do it

    Sell it yourself

    Take full control of how buyers see your home on Zillow by listing For Sale by Owner (FSBO).

    List your home

    What's special

    Gorgeous fireplaceBeautiful rambling ranchCounter seatingHallway closetEat-in kitchenUnfinished space

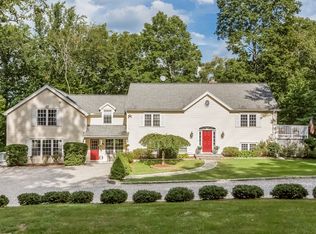
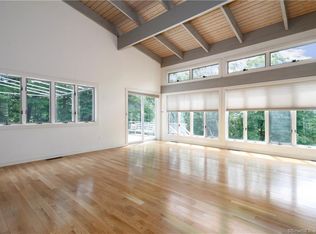
    Beautiful rambling ranch on one of South Wilton's most desirable cul-de-sacs just minutes from town center, schools, shopping and highways. Legally a 2 bedroom, but library/office room has potential to be 3rd as it has a hallway closet. Large living room boasts a gorgeous fireplace and doors leading to peaceful outdoor spaces. Home abuts a preserve for ultimate privacy. Eat-in kitchen offers counter seating and an induction stove for the gourmet chef! Two-car garage has an unfinished space above that can easily be connected to kitchen and potentially finished for a great bonus room, basement also offers 8-foot ceilings with potential to be finished and added living space. Basement was once a workshop to esteemed Nantucket basket maker Harry Hilbert! Truly an amazing home on an amazing street where many great memories will be made. AS-IS sale. As-Is. 750 gallon septic supports 3 bedrooms, library can be converted to be an additional bedroom. Ask about roof and AC quotes. AC is easy to install as there is room in the attic and basement.

    This property is not currently displayed as for sale or rent on Zillow. This may be different from what's on other websites or public sources.

    Zillow last checked:

    Listing updated:

    Listed by:

    Linda DiMatteo 914-943-6237,

    Coldwell Banker Realty 203-227-8424

    Bought with:

    Pamela Payne, RES.0800626

    William Raveis Real Estate

    Source: Smart MLS,MLS#: 170577002MLS Logo

    Facts & features

    Interior

    Bedrooms & bathrooms
    • Bedrooms: 3
    • Bathrooms: 2
    • Full bathrooms: 2
    Rooms
    • Room types: Laundry, Workshop
    Primary bedroom
    • Features: Hardwood Floor
    • Level: Main
    Bedroom
    • Features: Hardwood Floor
    • Level: Main
    Primary bathroom
    • Features: Tub w/Shower, Tile Floor
    • Level: Main
    Bathroom
    • Features: Remodeled, Tub w/Shower, Marble Floor
    • Level: Main
    Kitchen
    • Features: Breakfast Bar, Dining Area, Hardwood Floor
    • Level: Main
    Library
    • Features: Bookcases, Hardwood Floor
    • Level: Main
    Living room
    • Features: Bay/Bow Window, Fireplace, Hardwood Floor
    • Level: Main
    Heating
    • Baseboard, Oil
    Cooling
    • None
    Appliances
    • Included: Electric Range, Refrigerator, Dishwasher, Washer, Dryer, Water Heater
    • Laundry: Main Level
    Features
    • Basement: Partial,Unfinished,Concrete,Interior Entry,Sump Pump
    • Attic: Storage
    • Number of fireplaces: 1
    Interior area
    • Total structure area: 2,223
    • Total interior livable area: 2,223 sqft
    • Finished area above ground: 2,223

    Property

    Parking
    • Total spaces: 2
    • Parking features: Attached, Garage Door Opener, Private, Paved, Asphalt
    • Attached garage spaces: 2
    • Has uncovered spaces: Yes
    Features
    • Patio & porch: Deck, Patio
    • Exterior features: Rain Gutters
    Lot
    • Size: 2 Acres
    • Features: Level, Few Trees
    Details
    • Parcel number: 999999999
    • Zoning: R

    Construction

    Type & style
    • Home type: SingleFamily
    • Architectural style: Ranch
    • Property subtype: Single Family Residence
    Materials
    • Clapboard, Wood Siding
    • Foundation: Concrete Perimeter
    • Roof: Asphalt
    Condition
    • New construction: No
    • Year built: 1963

    Utilities & green energy

    • Sewer: Septic Tank
    • Water: Well

    Community & HOA

    Community
    • Features: Golf, Health Club, Library, Medical Facilities, Paddle Tennis, Park, Near Public Transport, Shopping/Mall
    • Subdivision: South Wilton
    HOA
    • Has HOA: No
    Location
    • Region: Wilton

    Financial & listing details

    • Price per square foot: $453/sqft
    • Tax assessed value: $403,900
    • Annual tax amount: $11,818
    • Date on market: 8/17/2023

    Price history

    DateEventPrice
    8/16/2023Sold$725,000+3.7%$326/sqft
    Source: Smart MLS #170577002 Report a problem
    8/16/2023Pending sale$699,000$314/sqft
    Source: Smart MLS #170577002 Report a problem
    6/16/2023Listed for sale$699,000+11550%$314/sqft
    Source: Smart MLS #170577002 Report a problem
    7/1/1959Sold$6,000$3/sqft
    Source: Agent Provided Report a problem

    Public tax history

    YearProperty taxesTax assessment
    2025$13,600 +2%$557,130
    2024$13,338 +12.9%$557,130 +37.9%
    2023$11,818 +3.6%$403,900
    2022$11,402 +1.3%$403,900
    2021$11,257 +1.5%$403,900
    2020$11,091 -3.8%$403,900
    2019$11,527 +4%$403,900 +2.7%
    2018$11,088 +1.5%$393,330
    2017$10,923 +1.6%$393,330
    2016$10,754 +1.9%$393,330
    2015$10,553 +1.2%$393,330
    2014$10,427 +2%$393,330
    2013$10,223 -2.5%$393,330 -21%
    2012$10,484 +1%$498,050
    2011$10,384 +3.4%$498,050
    2010$10,041 +3%$498,050
    2009$9,752 +1.4%$498,050
    2008$9,617 +8.2%$498,050 +35.7%
    2007$8,891 +3.6%$366,940
    2006$8,583 +3.7%$366,940
    2005$8,274 +5%$366,940
    2004$7,882 +6.9%$366,940
    2003$7,375 +11.8%$366,940 +56.4%
    2001$6,595 +7.8%$234,600 -0.6%
    2000$6,118 +8.3%$236,110 +0.6%
    1999$5,649 $234,610
    Find assessor info on the county website

    Neighborhood: 06897

    Nearby schools

    GreatSchools rating
    Schools provided by the listing agent
    • Elementary: Miller-Driscoll
    • Middle: Middlebrook,Cider Mill
    • High: Wilton

    Source: Smart MLS. This data may not be complete. We recommend contacting the local school district to confirm school assignments for this home.

    Sell for more on Zillow
    Get a Zillow Showcase℠ listing at no additional cost and you could sell for .
    $1,007,100
    2% more
    +$20,142
    With Zillow Showcase(estimated)
    $1,027,242
    Sell for more on Zillow
    Get a Zillow Showcase℠ listing at no additional cost and you could sell for .
    $1,007,100
    2% more
    +$20,142
    With Zillow Showcase(estimated)
    $1,027,242