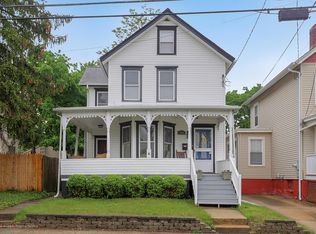
Step into a beautifully reimagined piece of history at 85 Osborn St! This distinctive Colonial blends timeless Victorian craftsmanship with the comforts of modern living, creating a home that feels so special and welcoming! Rich in character, it showcases many original features, including knotty pine wood floors, beautiful moldings, and built-in bookcases, thoughtfully complemented by stylish updates. Abundant natural light pours in throughout, enhanced by skylights creating a bright and warm atmosphere. The kitchen features crisp white cabinetry and quartz countertops, while two refreshed bathrooms offer a shower in one and a classic clawfoot tub in the other. Some additional updates include On-Demand Water Heater, Anderson Windows, Generac Generator, Newer Roof, and Fenced backyard with New Deck perfect for relaxing or entertaining. Kick back and head to the cozy yet grand walk-up attic for versatile additional space ideal for a reading area, home office or playroom. The basement offers over 900 square feet of storage as well! Conveniently located near Routes 35 and 36, Garden State Parkway, NJ Transit Train, and bus to NYC. Nestled in the charming waterfront town of Keyport, known for its vibrant downtown, local restaurants, unique boutiques, and picturesque waterfront, this home offers more than just a place to live... it offers a lifestyle filled with charm and coastal living.
Under contract
$589,000
85 Osborn St, Keyport, NJ 07735
4beds
--sqft
Single Family Residence
Built in 1895
4,000 Square Feet Lot
$602,800 Zestimate®
$--/sqft
$-- HOA
What's special
Original featuresAbundant natural lightClassic clawfoot tubBeautiful moldingsTwo refreshed bathroomsBuilt-in bookcasesFenced backyard
- 16 days
- 1,537
- 145
Zillow last checked:
Listing updated:
Listed by:
RAQUEL COLLAGUAZO 917-670-7429,
WEICHERT CO REALTORS
Source: All Jersey MLS,MLS#: 2707019R
Facts & features
Interior
Bedrooms & bathrooms
- Bedrooms: 4
- Bathrooms: 2
- Full bathrooms: 2
Dining room
- Features: Formal Dining Room
Kitchen
- Features: Breakfast Bar, Separate Dining Area
Basement
- Area: 0
Heating
- Steam
Cooling
- Wall Unit(s)
Appliances
- Included: Dishwasher, Dryer, Gas Range/Oven, Oven, Washer, Refrigerator, Free-Standing Freezer, Gas Water Heater
Features
- Blinds, Skylight, Bath Full, Den, Dining Room, Family Room, Kitchen, Laundry Room, Living Room, 4 Bedrooms, Other Room(s), Attic, Den/Study
- Flooring: Ceramic Tile, Wood
- Windows: Screen/Storm Window, Blinds, Skylight(s)
- Basement: Full, Utility Room, Workshop, Storage Space, Exterior Entry, Basement
- Number of fireplaces: 1
- Fireplace features: Gas
Interior area
- Total structure area: 0
Property
Parking
- Parking features: Dirt, Gravel, Asphalt
- Has uncovered spaces: Yes
Features
- Levels: Three Or More
- Stories: 3
- Patio & porch: Porch
- Exterior features: Open Porch(es), Screen/Storm Window, Sidewalk, Yard, Storage Shed, Basement
- Pool features: None
Lot
- Size: 4,000 Square Feet
- Dimensions: 40.00 x 100.00
- Features: Level, Near Shopping
Details
- Additional structures: Shed(s)
- Parcel number: 2400082000000015
Construction
Type & style
- Home type: SingleFamily
- Architectural style: Colonial, Victorian
- Property subtype: Single Family Residence
Materials
- Roof: Asphalt
Condition
- Year built: 1895
Utilities & green energy
- Sewer: Public Sewer
- Water: Public
- Utilities for property: Natural Gas Connected, Electricity Connected
Community & HOA
Community
- Features: Sidewalks
Location
- Region: Keyport
Financial & listing details
- Tax assessed value: $511,400
- Annual tax amount: $9,510
- Date on market: 10/28/2026
- Ownership: Fee Simple
- Electric utility on property: Yes
Estimated market value
$602,800
$573,000 - $633,000
$3,666/mo
Price history
| Date | Event | Price |
|---|---|---|
| 11/12/2026 | Pending sale | $589,000 |
Source:  MoreMLS #22633017 Report a problem | ||
| 11/12/2026 | Contingent | $589,000 |
Source:  All Jersey MLS #2707019R Report a problem | ||
| 10/28/2026 | Listed for sale | $589,000+118.1% |
Source: MoreMLS #22633017 Report a problem | ||
| 7/29/2015 | Sold | $270,000+134.8% |
Source: MoreMLS #21517568 Report a problem | ||
| 10/6/1998 | Sold | $115,000 |
Source: Public Record Report a problem | ||
Public tax history
| Year | Property taxes | Tax assessment |
|---|---|---|
| 2026 | $9,510 -3.8% | $511,400 +7.1% |
| 2025 | $9,882 +9.7% | $477,400 +9.7% |
| 2024 | $9,007 +0% | $435,100 +6.2% |
| 2023 | $9,003 +5.6% | $409,600 +15% |
| 2022 | $8,525 +4.7% | $356,100 +10.4% |
| 2021 | $8,142 +7.4% | $322,600 +4.8% |
| 2020 | $7,581 -0.8% | $307,800 +3.1% |
| 2019 | $7,644 | $298,600 +1.6% |
| 2018 | $7,644 +10.9% | $294,000 +7.1% |
| 2017 | $6,892 +6.3% | $274,400 +2.9% |
| 2016 | $6,482 -7.6% | $266,600 +6.8% |
| 2015 | $7,019 +0.1% | $249,600 -8.5% |
| 2014 | $7,012 +2.5% | $272,900 -12.8% |
| 2013 | $6,840 +1.2% | $312,900 |
| 2012 | $6,759 +0.9% | $312,900 |
| 2011 | $6,699 +1.7% | $312,900 |
| 2010 | $6,590 +8% | $312,900 |
| 2009 | $6,103 | $312,900 +144.3% |
| 2008 | -- | $128,100 |
| 2007 | -- | $128,100 |
| 2006 | -- | $128,100 |
| 2005 | -- | $128,100 |
| 2003 | -- | $128,100 |
| 2002 | -- | $128,100 |
| 2001 | -- | $128,100 |
Find assessor info on the county website
Monthly payment
Est. payment
Payment breakdown
Explore the cost of this home by adjusting the details. Changes won't be saved.Climate risks
Neighborhood: 07735
Similar homes
- $595,0004 bd4 ba2k sqft151 1st Street, Keyport, NJ 07735For Sale
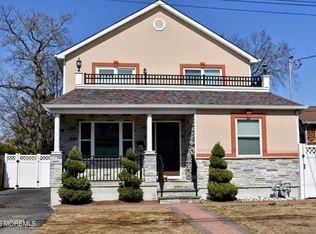
 MLS ID #22633360, Carla R D'Arpa, A D'Arpa Realty Inc. MoreMLS
- $579,9003 bd2 ba-- sqft210 West Street, Union Beach, NJ 07735For Sale
 MLS ID #22635463, Vincent Aquilino, Imperial Realty Properties. MoreMLS
- $599,0005 bd3 ba2.7k sqft23 Beers Street, Keyport, NJ 07735For Sale
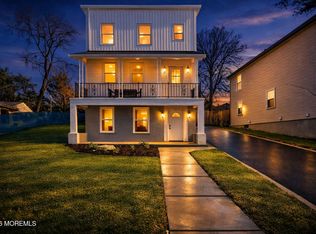 MLS ID #22630634, George Pavlushkin, RE/MAX Central. MoreMLS
- $599,0003 bd2 ba1.6k sqft115 Maple Place, Keyport, NJ 07735For Sale
 MLS ID #22635049, Giana Piccini, Imperial Realty Properties. MoreMLS
- $629,0004 bd2 ba2.8k sqft80 Main St, Keyport, NJ 07735For Sale
 MLS ID #2704968R, SUSAN L. MONTANTI. All Jersey MLS
- $699,9004 bd2 ba-- sqft50 Atlantic Street, Keyport, NJ 07735For SaleMLS ID #22631807, Michele Rankl, VRI Homes. MoreMLS
- $599,9005 bd3 ba1.7k sqft15 Jackson Street, Keyport, NJ 07735For SaleMLS ID #22629264, Lawrence Vecchio, VRI Homes. MoreMLS
- $669,9994 bd4 ba-- sqft430 Aumack Avenue, Union Beach, NJ 07735New ConstructionMLS ID #22635619, Anthony Zappia, EXP Realty. MoreMLS
- $599,9993 bd2 ba1.6k sqft698 Cliffwood Avenue, Keyport, NJ 07735For SaleMLS ID #22634959, Carissa Marshall, Berkshire Hathaway HomeServices Fox & Roach - Holmdel. MoreMLS
- $599,9004 bd2 ba1.4k sqft49 Lynn Blvd, Hazlet, NJ 07730For SaleMLS ID #2707806R, SUSAN MARCRIE. All Jersey MLS
- $600,0004 bd3 ba1.9k sqft250 Broad Street, Keyport, NJ 07735For SaleMLS ID #22616822, Francine Taglianetti, Preferred Properties Real Estate. MoreMLS
- $550,0003 bd2 ba1.8k sqft45 Pine St, Keyport, NJ 07735For SaleMLS ID #2705826R, PEGGY YANUZZELLI. All Jersey MLS
- $599,0005 bd2 ba2.1k sqft335 Park Avenue, Union Beach, NJ 07735For SaleMLS ID #22635138, Amy E Faherty, Keller Williams Realty Ocean Living. MoreMLS
- $585,0003 bd2 ba-- sqft85 Pacific Blvd, Keyport, NJ 07735For SaleMLS ID #2706879R, SUSAN L. MONTANTI. All Jersey MLS
- $489,0003 bd2 ba1.3k sqft73 2nd Street, Keyport, NJ 07735For SaleMLS ID #22630301, Dean Cramer, Weichert Realtors-Rumson. MoreMLS
- $679,9904 bd3 ba-- sqft103 Therese Ave, Keyport, NJ 07735For SaleMLS ID #2706633R, SVETLANA KIM. All Jersey MLS
