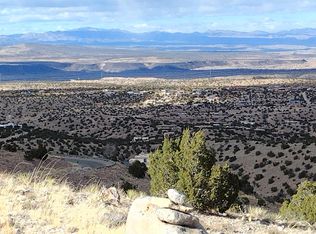
Perched atop a private 2-acre hilltop in Placitas, this exceptional Southwest-style home offers breathtaking, unobstructed views of the Sandia Mountains and surrounding desert from every window. Rich brick floors, hand-crafted viga beam ceilings, and diamond plaster fireplaces create a warm, authentic ambiance throughout. The chef's kitchen features granite countertops, custom cabinetry, Professional Grade Frigidaire freezer/refrigerator, and premium Wolf Range, seamlessly flowing into the open living spaces. With four spacious bedrooms, including a private upstairs retreat with en-suite and flexible studio or
Pending
$1,275,000
85 Overlook Dr, Placitas, NM 87043
4beds
3,789sqft
Single Family Residence
Built in 2002
1.99 Acres Lot
$1,228,000 Zestimate®
$337/sqft
$13/mo HOA
What's special
- 92 days |
- 91 |
- 2 |
Zillow last checked:
Listing updated:
Listed by:
Venturi Realty Group 505-448-8888,
Real Broker 505-448-8888
Source: SWMLS,MLS#: 1102074
Facts & features
Interior
Bedrooms & bathrooms
- Bedrooms: 4
- Bathrooms: 5
- Full bathrooms: 2
- 3/4 bathrooms: 2
- 1/2 bathrooms: 1
Primary bedroom
- Level: Main
- Area: 126
- Dimensions: 10.5 x 12
Bedroom 2
- Level: Main
- Area: 143
- Dimensions: 11 x 13
Bedroom 3
- Level: Main
- Area: 132
- Dimensions: 12 x 11
Bedroom 4
- Level: Main
- Area: 204
- Dimensions: 17 x 12
Dining room
- Level: Main
- Area: 180
- Dimensions: 20 x 9
Family room
- Level: Main
- Area: 154
- Dimensions: 14 x 11
Kitchen
- Level: Main
- Area: 378
- Dimensions: 18 x 21
Living room
- Level: Main
- Area: 480
- Dimensions: 20 x 24
Heating
- Passive Solar, Radiant
Cooling
- Evaporative Cooling, Multi Units
Appliances
- Included: Built-In Electric Range, Cooktop, Double Oven, Dryer, Dishwasher, Disposal, Microwave, Refrigerator, Range Hood, Water Softener Owned, Washer
- Laundry: Washer Hookup, Electric Dryer Hookup, Gas Dryer Hookup
Features
- Beamed Ceilings, Breakfast Bar, Bathtub, Separate/Formal Dining Room, Dual Sinks, Great Room, Home Office, Loft, Multiple Living Areas, Main Level Primary, Pantry, Skylights, Soaking Tub, Separate Shower, Utility Room, Walk-In Closet(s)
- Flooring: Brick, Carpet, Tile
- Windows: Double Pane Windows, Insulated Windows, Wood Frames, Skylight(s)
- Has basement: No
- Number of fireplaces: 2
- Fireplace features: Custom, Kiva, Wood Burning
Interior area
- Total structure area: 3,789
- Total interior livable area: 3,789 sqft
Property
Parking
- Total spaces: 3
- Parking features: Attached, Garage, Garage Door Opener, Workshop in Garage
- Attached garage spaces: 3
Accessibility
- Accessibility features: None
Features
- Levels: Two
- Stories: 2
- Patio & porch: Balcony, Deck, Patio
- Exterior features: Balcony, Courtyard, Deck, Hot Tub/Spa, Private Entrance, Patio, Private Yard, Sprinkler/Irrigation, Propane Tank - Owned
- Has private pool: Yes
- Has spa: Yes
- Fencing: Wall
- Has view: Yes
Lot
- Size: 1.99 Acres
- Features: Landscaped, Views, Xeriscape
Details
- Additional structures: Workshop
- Parcel number: 1025073280342
- Zoning description: RRA
Construction
Type & style
- Home type: SingleFamily
- Architectural style: Custom,Pueblo
- Property subtype: Single Family Residence
Materials
- Frame, Stucco
- Roof: Bitumen
Condition
- Resale
- New construction: No
- Year built: 2002
Details
- Builder name: Mchenry
Utilities & green energy
- Sewer: Septic Tank
- Water: Community/Coop
- Utilities for property: Propane
Green energy
- Energy generation: Solar
- Water conservation: Water-Smart Landscaping
Community & HOA
Community
- Security: Security System
- Subdivision: The Overlook
HOA
- Has HOA: Yes
- Services included: Common Areas
- HOA fee: $150 annually
Location
- Region: Placitas
Financial & listing details
- Price per square foot: $337/sqft
- Tax assessed value: $705,458
- Annual tax amount: $4,930
- Date on market: 4/21/2026
- Cumulative days on market: 36 days
- Listing terms: Cash,Conventional,FHA,VA Loan
- Road surface type: Paved
Estimated market value
$1,228,000
$1.17M - $1.29M
$5,062/mo
Price history
| Date | Event | Price |
|---|---|---|
| 6/5/2026 | Pending sale | $1,275,000$337/sqft |
Source:  SWMLS #1102074 Report a problem SWMLS #1102074 Report a problem | ||
| 5/1/2026 | Listed for sale | $1,275,000+82.2%$337/sqft |
Source: SWMLS #1102074 Report a problem | ||
| 8/31/2016 | Sold | -- |
Source: SWMLS #219009_867119 Report a problem | ||
| 1/13/2016 | Listed for sale | $699,950-3.5%$185/sqft |
Source: Coldwell Banker Legacy #856645 Report a problem | ||
| 12/6/2015 | Listing removed | $725,000+16%$191/sqft |
Source: Coldwell Banker Legacy #852994 Report a problem | ||
| 2/1/2015 | Listing removed | $625,000$165/sqft |
Source: Keller Williams Realty - Albuquerque #824187 Report a problem | ||
| 9/12/2014 | Price change | $625,000-7.4%$165/sqft |
Source: Keller Williams Realty - Albuquerque #824187 Report a problem | ||
| 6/12/2014 | Price change | $675,000-2.9%$178/sqft |
Source: Keller Williams Realty - Albuquerque #807312 Report a problem | ||
| 3/1/2014 | Price change | $695,000-2.1%$183/sqft |
Source: IDO ALBUQUERQUE, LTD #807312 Report a problem | ||
| 9/14/2013 | Price change | $710,000-0.7%$187/sqft |
Source: IDO ALBUQUERQUE, LTD #766180 Report a problem | ||
| 8/13/2013 | Listed for sale | $715,000-4.7%$189/sqft |
Source: IDO ALBUQUERQUE, LTD #766180 Report a problem | ||
| 5/6/2013 | Listing removed | $750,000$198/sqft |
Source: Coldwell Banker Legacy #733009 Report a problem | ||
| 5/31/2012 | Listed for sale | $750,000$198/sqft |
Source: Coldwell Banker Legacy #733009 Report a problem | ||
Public tax history
| Year | Property taxes | Tax assessment |
|---|---|---|
| 2025 | $4,723 -3.9% | $235,152 +3% |
| 2024 | $4,912 +3.8% | $228,304 +3% |
| 2023 | $4,733 +1.4% | $221,655 +3% |
| 2022 | $4,667 -0.2% | $215,199 +3% |
| 2021 | $4,674 +3.1% | $208,931 +3% |
| 2020 | $4,534 -1.6% | $202,846 -0.8% |
| 2019 | $4,606 +10.2% | $204,384 |
| 2018 | $4,179 -35.9% | $204,384 -1.5% |
| 2017 | $6,520 | $207,496 -18.2% |
| 2016 | $6,520 +1.9% | $253,586 |
| 2014 | $6,400 | $253,586 |
| 2013 | $6,400 | $253,586 -66.7% |
| 2011 | -- | $760,758 |
Find assessor info on the county website
Monthly payment
Est. payment
Payment breakdown
Explore the cost of this home by adjusting the details. Changes won't be saved.Climate risks
Neighborhood: 87043
Nearby schools
GreatSchools rating
- 7/10Placitas Elementary SchoolGrades: K-6Distance: 1.4 mi
- 7/10Spartan Learning AcademyGrades: 7-8Distance: 5.8 mi
- 4/10Bernalillo High SchoolGrades: 9-12Distance: 5.1 mi
Schools provided by the listing agent
- Elementary: Placitas
- Middle: Bernalillo
- High: Bernalillo
Source: SWMLS. This data may not be complete. We recommend contacting the local school district to confirm school assignments for this home.
- $1,144,9004 bd3 ba4.6k sqft89 Overlook Dr, Placitas, NM 87043Off Market
- $893,1003 bd4 ba3.5k sqft77 Overlook Dr, Placitas, NM 87043Off Market
- $1,882,2003 bd5 ba6.9k sqft75 Overlook Dr, Placitas, NM 87043Off Market

- $79,0002.43 Acres88 Overlook Dr, Placitas, NM 87043Lot/Land
- $--5 bd5 ba8.5k sqft81 Overlook Dr, Placitas, NM 87043Sold
- $--5 bd5 ba7.2k sqft81 Overlook Dr NE, Placitas, NM 87043Sold
- $731,3002 bd2 ba3k sqft1 Six Range Point Rd, Placitas, NM 87043Off Market
- $1,347,4002 bd3 ba4.5k sqft73 Overlook Dr, Placitas, NM 87043Off Market
A local agent can set up tours, give advice and negotiate with sellers.
Similar homes
- $1,200,0003 bd3 ba4.3k sqft7 Calle Cholla, Placitas, NM 87043For Sale
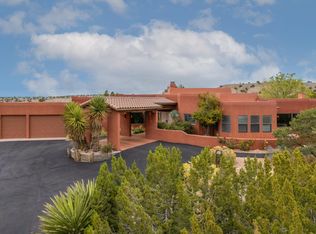 MLS ID #1097656, Tracy C Highspencer, Integrity Real Estate. SWMLS
 - $1,098,0003 bd3 ba3.7k sqft1 Calle Del Viento, Placitas, NM 87043For Sale
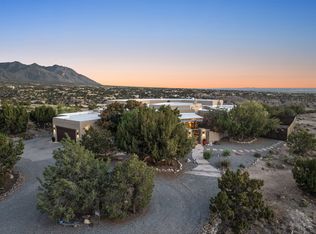 MLS ID #1103107, Nicole L Ackerman, La Puerta Real Estate Serv LLC. SWMLS
 - $975,0003 bd3 ba2.9k sqft95 Overlook Dr, Placitas, NM 87043For Sale
 MLS ID #1104510, The Cavnar Group, ERA Summit. SWMLS
 - $1,175,0003 bd4 ba3.4k sqft13 Quail Meadow Rd, Placitas, NM 87043For Sale
 MLS ID #1105729, Mark J Puckett, Platinum Properties & Invst.. SWMLS
 - $725,0004 bd2 ba2.7k sqft33 Yucca Ln, Placitas, NM 87043For SaleMLS ID #1104588, Chuck Peterson, Realty One of New Mexico. SWMLS
- $1,249,0004 bd5 ba4.7k sqft18 Tierra Monte Dr NE, Albuquerque, NM 87122For SaleMLS ID #1107676, The LUX Real Estate Group, Keller Williams Realty. SWMLS
- $850,0004 bd4 ba4.4k sqft29 Sandia Ln, Placitas, NM 87043For SaleMLS ID #1102772, Cheryl Marlow, Keller Williams Realty. SWMLS
- $775,0004 bd3 ba2.5k sqft2 Calle Montoya, Placitas, NM 87043For Sale
 MLS ID #202602228, Jody Lusk, Sotheby's Int. RE/Washington. SFARMLS
 - $925,0004 bd4 ba3.3k sqft4 Meadows Pl, Placitas, NM 87043For SaleMLS ID #1100352, Kristina H Pulliam, Keller Williams Realty. SWMLS
- $649,0004 bd3 ba3k sqft20 Calle Chamisa, Placitas, NM 87043For SaleMLS ID #1098657, Mark J Puckett, Platinum Properties & Invst.. SWMLS
- $685,0003 bd3 ba2.4k sqft10 Pinon Ridge Dr, Placitas, NM 87043For SaleMLS ID #1102379, David Harper, Placitas Realty Inc.. SWMLS
- $699,9003 bd2 ba2k sqft21 Vista De Oro, Placitas, NM 87043For SaleMLS ID #1104014, Medina Real Estate Inc, Keller Williams Realty. SWMLS
- $735,0003 bd2 ba2.1k sqft31 Second Mesa Dr, Placitas, NM 87043For SaleMLS ID #1103303, Mark J Puckett, Platinum Properties & Invst.. SWMLS
- $689,9002 bd3 ba2.4k sqft16 Mimbres Rd SW, Placitas, NM 87043For SaleMLS ID #1107126, Patricia White, Realty One Group Concierge. SWMLS
- $1,175,0004 bd4 ba3.7k sqft72 Pinon Hill Pl NE, Albuquerque, NM 87122For SaleMLS ID #1106971, Jason Wesley Dencklau, Coldwell Banker Legacy. SWMLS
- $849,0004 bd3 ba2.9k sqft255 Diamond Tail Rd, Placitas, NM 87043For SaleMLS ID #1096799, Kelly R Taliaferro, Lucky Dog Realty, LLC. SWMLS
- $1,325,0004 bd4 ba4.6k sqft7 La Quinta, Sandia Park, NM 87047For SaleMLS ID #1102005, Jenny Thai, Keller Williams Realty. SWMLS
- $1,299,0004 bd3 ba3.5k sqft300 Mission Ridge Rd, Corrales, NM 87048For SaleMLS ID #1099880, Miriam Anderson, Realty One of New Mexico. SWMLS
- $1,440,0004 bd5 ba4.1k sqft117 Turquoise Dr, Sandia Park, NM 87047For SaleMLS ID #1106476, Will Beecher, Keller Williams Realty. SWMLS
- $885,0003 bd3 ba2.3k sqft67 Santa Ana Loop, Placitas, NM 87043For SaleMLS ID #1102649, Marsha A Adams, Sotheby's International Realty. SWMLS
