This well maintained, affordable family home checks all the boxes and is ready to move-in. Prime West location on a quiet street, close to Bayfront Park and Dundurn Park areas. Features include maple hardwood floors, modern kitchen, two full bathrooms, hi-efficiency furnace, newly installed gas hot water tank (rental) and 100 amp breakers. A private, maintenance-free backyard has just been re-landscaped! Permitted Parking is available on the street. Great for commuters with easy access to Hwy 403, and a short walk to the new West Harbour GO station.
Sold for $460,000
C$460,000
85 Oxford St, Hamilton, ON L8R 2W9
3beds
1,020sqft
Single Family Residence, Residential
Built in ----
1,937 Square Feet Lot
$-- Zestimate®
C$451/sqft
C$2,235 Estimated rent
Home value
Not available
Estimated sales range
Not available
Not available
Owner options
List your home for rent
C$2,235/mo
Rent Zestimate®
Find your next renter with Zillow Rental Manager. Plus, with online applications, you can quickly screen prospective tenants – for free.
C$2,235/mo
Rent Zestimate®
Refinance and save
C$1,945/mo
Est. payment
Refinancing to a lower rate could help reduce your monthly payments and save thousands over the life of the loan.
C$1,945/mo
Est. payment
Explore your selling options
Work with a Zillow partner agent
Leverage their expertise and Zillow's premium Showcase listings to get your home seen by more buyers.
Get startedList with your own agent
Get your home in front of millions of buyers by listing it on Zillow.
Learn how to do itSell it yourself
Take full control of how buyers see your home on Zillow by listing For Sale by Owner (FSBO).
List your homeWhat's special
Maple hardwood floorsModern kitchenHi-efficiency furnacePrivate maintenance-free backyardJust been re-landscaped
Zillow last checked:
Listing updated:
Listed by:
Steve N. Ribaric, Salesperson,
Royal LePage State Realty Inc.
Source: ITSO,MLS®#: 40830318Originating MLS®#: Cornerstone Association of REALTORS®
Facts & features
Interior
Bedrooms & bathrooms
- Bedrooms: 3
- Bathrooms: 2
- Full bathrooms: 2
Bedroom
- Level: Second
Bedroom
- Level: Second
Bedroom
- Level: Second
Bathroom
- Features: 4-Piece
- Level: Second
Bathroom
- Features: 4-Piece
- Level: Basement
Dining room
- Level: Main
Kitchen
- Level: Main
Laundry
- Level: Basement
Living room
- Level: Main
Heating
- Forced Air
Cooling
- Central Air
Appliances
- Included: Dryer, Refrigerator, Stove, Washer
Features
- None
- Basement: Full,Partially Finished
- Has fireplace: No
Interior area
- Total structure area: 1,020
- Total interior livable area: 1,020 sqft
- Finished area above ground: 1,020
Property
Parking
- Parking features: Other, Street Parking Only
Features
- Stories: 2
- Frontage type: West
- Frontage length: 21.08
Lot
- Size: 1,937 Square Feet
- Dimensions: 21.08 x 90.11
- Features: Urban, High Traffic Area, Highway Access, Park, Schools
Details
- Parcel number: 171490075
- Zoning: D
Construction
Type & style
- Home type: SingleFamily
- Property subtype: Single Family Residence, Residential
Materials
- Brick Veneer
- Foundation: Stone
- Roof: Asphalt Shing
Condition
- 51-99 Years
- New construction: No
Utilities & green energy
- Sewer: Sewer (Municipal)
- Water: Municipal
Community & HOA
Location
- Region: Hamilton
Financial & listing details
- Price per square foot: C$451/sqft
- Annual tax amount: C$3,996
- Date on market: 5/14/2026
- Inclusions: Dryer, Refrigerator, Stove, Washer
Price history
| Date | Event | Price |
|---|---|---|
| 8/25/2026 | Sold | C$460,000C$451/sqft |
Source: ITSO #40830318 Report a problem | ||
Public tax history
Tax history is unavailable.
Neighborhood: Strathcona
Nearby homes
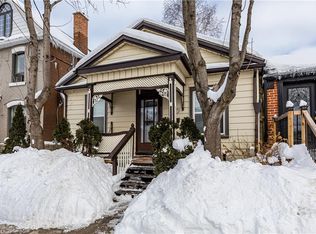
- C$490,0003 bd1 ba1.1k sqft210 Ray St N, Hamilton, ON L8R2Y2Sold
- C$---- bd-- ba-- sqft76 Oxford St, Hamilton, ON L8R2X1Off Market
- C$620,0003 bd2 ba946 sqft202 Ray St N, Hamilton, ON L8R2Y2For Sale
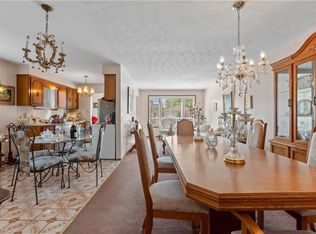
- C$382,0003 bd1 ba1.2k sqft14 Greig St, Hamilton, ON L8R2W7Sold
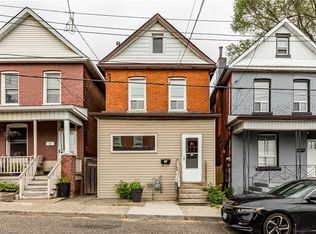
- C$550,0003 bd2 ba973 sqft67 Oxford St, Hamilton, ON L8R2W9Sold
- C$--3 bd2 ba-- sqft12 Greig St, Hamilton, ON L8R2W7Off Market
- C$--1 bd1 ba-- sqft6 Greig St, Hamilton, ON L8R2W7Off Market
- C$--3 bd1 ba1.1k sqft65 Oxford St, Hamilton, ON L8R2W9Off Market
Nearby schools
GreatSchools rating
No schools nearby
We couldn't find any schools near this home.
