Skip main navigation
Sold for $312,500
  • $312,500

    85 Panorama Cir, Kunkletown, PA 18058

    3beds
    1,676sqft
    Single Family Residence
    Built in 1986
    0.46 Acres Lot
    $331,000 Zestimate®
    $186/sqft
    $2,282 Estimated rent

    Home value

    $331,000

    $311,000 - $351,000

    $2,282/mo

    Zestimate® history
    Loading
    Loading...

    Owner options

    List your home for rent

    $2,282/mo

    Rent Zestimate®

    Find your next renter with Zillow Rental Manager. Plus, with online applications, you can quickly screen prospective tenants – for free.

    Learn more

    $2,282/mo

    Rent Zestimate®

    Refinance and save

    $2,005/mo

    Est. payment

    Refinancing to a lower rate could help reduce your monthly payments and save thousands over the life of the loan.

    See today's rates

    $2,005/mo

    Est. payment

    Explore your selling options

    Work with a Zillow partner agent

    Leverage their expertise and Zillow's premium Showcase listings to get your home seen by more buyers.

    Get started

    List with your own agent

    Get your home in front of millions of buyers by listing it on Zillow.

    Learn how to do it

    Sell it yourself

    Take full control of how buyers see your home on Zillow by listing For Sale by Owner (FSBO).

    List your home

    What's special

    Private deckPartially finished lower levelBackyard made for cookoutsLevel yardMature evergreensSurrounded by natureBright open layout
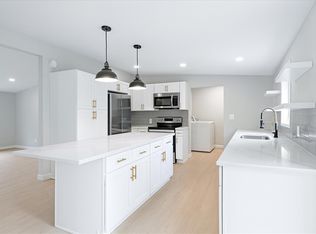
    Don't Miss This Fully Remodeled Ranch Home Just Minutes From Beltzville Lake! Enjoy easy access to boating, beaches, and hiking, then come home to a bright, open layout filled with sunlight and surrounded by nature. This inviting home features a level yard framed by mature evergreens, brand new roof (Oct 2025), and a thoughtfully redesigned interior where modern comfort meets timeless charm. Inside, stunning hardwood floors flow through spacious living, dining, and kitchen areas, creating a seamless sense of space. The all-new kitchen shines with white shaker cabinetry, subway tile backsplash, generous counter space, and stainless steel appliances, perfect for everyday living or entertaining with ease. Sliding doors open to a private deck and backyard made for cookouts, games, and starry nights around the fire pit. Need more space? The partially finished lower level adds a second living area for movie nights, a home office, gym, or playroom, plus ample storage. In addition to the main living spaces you'll find three bright bedrooms including a spacious primary suite with en suite bath, your perfect retreat at the end of the day. With quick commuter access, a quiet country setting, and nothing left to do but move in, this home delivers effortless living just minutes from the lake. Super low maintenance and ideal as a first home, weekend retreat, or easy downsize. Call today to schedule your private tour!

    Zillow last checked:

    Listing updated:

    Listed by:

    Xander Weidenbaum 570-390-4646,

    Redstone Run Realty

    Bought with:

    nonmember

    Pocono Mtn. Assoc. of REALTORS

    Source: GLVR,MLS#: 767116MLS LogoOriginating MLS: Lehigh Valley MLS

    Facts & features

    Interior

    Bedrooms & bathrooms
    • Bedrooms: 3
    • Bathrooms: 2
    • Full bathrooms: 2
    Primary bedroom
    • Level: First
    • Dimensions: 13.50 x 12.50
    Bedroom
    • Level: First
    • Dimensions: 15.50 x 13.50
    Bedroom
    • Level: First
    • Dimensions: 8.00 x 13.50
    Primary bathroom
    • Level: First
    • Dimensions: 7.75 x 4.75
    Dining room
    • Level: First
    • Dimensions: 13.50 x 12.50
    Family room
    • Description: W/ Laundry Closet
    • Level: Lower
    • Dimensions: 10.50 x 29.50
    Other
    • Level: First
    • Dimensions: 7.75 x 8.25
    Kitchen
    • Level: First
    • Dimensions: 13.25 x 9.50
    Living room
    • Level: First
    • Dimensions: 13.25 x 21.00
    Heating
    • Baseboard, Electric, Forced Air
    Cooling
    • Central Air, Ceiling Fan(s), Zoned
    Appliances
    • Included: Dryer, Dishwasher, Electric Oven, Electric Range, Electric Water Heater, Microwave, Refrigerator, Washer
    • Laundry: Lower Level
    Features
    • Dining Area, Separate/Formal Dining Room, Entrance Foyer, Family Room Lower Level
    • Flooring: Ceramic Tile, Hardwood, Tile
    • Basement: Daylight,Partial
    Interior area
    • Total interior livable area: 1,676 sqft
    • Finished area above ground: 1,376
    • Finished area below ground: 300

    Property

    Parking
    • Total spaces: 4
    • Parking features: Driveway, Off Street
    • Garage spaces: 4
    • Has uncovered spaces: Yes
    Features
    • Levels: One
    • Stories: 1
    • Patio & porch: Deck, Porch
    • Exterior features: Deck, Fire Pit, Porch, Shed
    Lot
    • Size: 0.46 Acres
    • Features: Flat, Not In Subdivision
    Details
    • Additional structures: Shed(s)
    • Parcel number: 5A56AIII7
    • Zoning: Residential
    • Special conditions: None

    Construction

    Type & style
    • Home type: SingleFamily
    • Architectural style: Ranch
    • Property subtype: Single Family Residence
    Materials
    • Vinyl Siding
    • Roof: Asphalt,Fiberglass
    Condition
    • Unknown
    • Year built: 1986

    Utilities & green energy

    • Electric: 200+ Amp Service, Circuit Breakers
    • Sewer: Septic Tank
    • Water: Well

    Community & HOA

    Community
    • Subdivision: Beltzville Panorama
    Location
    • Region: Kunkletown

    Financial & listing details

    • Price per square foot: $186/sqft
    • Tax assessed value: $45,200
    • Annual tax amount: $3,792
    • Date on market: 10/27/2025
    • Cumulative days on market: 9 days
    • Ownership type: Fee Simple

    Price history

    DateEventPrice
    12/11/2025Sold$312,500+1.1%$186/sqft
    Source: GLVR #767116 Report a problem
    11/5/2025Pending sale$309,000$184/sqft
    Source: GLVR #767116 Report a problem
    10/24/2025Listed for sale$309,000+120.7%$184/sqft
    Source: PMAR #PM-136781 Report a problem
    9/15/2025Sold$140,000+21.7%$84/sqft
    Source: Public Record Report a problem
    10/30/2015Sold$115,000-4.1%$69/sqft
    Source: GLVR #493396 Report a problem
    8/24/2015Pending sale$119,900$72/sqft
    Source: Charlotte A Solt Inc. #CC-4643 Report a problem
    8/5/2015Listed for sale$119,900+49.9%$72/sqft
    Source: Charlotte A Solt Inc. #CC-4643 Report a problem
    3/10/2006Sold$80,000$48/sqft
    Source: Public Record Report a problem

    Public tax history

    YearProperty taxesTax assessment
    2025$3,793 +5%$45,200
    2024$3,612 +3.6%$45,200
    2023$3,488 +3.7%$45,200
    2022$3,363 +6.9%$45,200 +6.9%
    2021$3,147 +4.7%$42,300
    2020$3,005 +2.9%$42,300
    2019$2,920 +0%$42,300
    2018$2,920 +101639.7%$42,300
    2017$3 $42,300
    2016-- $42,300
    2015-- $42,300
    2014-- $42,300
    2013-- $42,300
    2012-- $42,300
    2011-- $42,300 +41.5%
    2010-- $29,900
    2009-- $29,900
    2008-- $29,900
    2007$178 $29,900
    2006-- $29,900
    2005-- $29,900
    2004-- $29,900
    2003-- $29,900
    2002-- $29,900
    2000-- $29,900
    Find assessor info on the county website

    Neighborhood: 18058

    Nearby schools

    GreatSchools rating
    Schools provided by the listing agent
    • District: Palmerton

    Source: GLVR. This data may not be complete. We recommend contacting the local school district to confirm school assignments for this home.

    Get pre-qualified for a loan
    At Zillow Home Loans, we can pre-qualify you in as little as 5 minutes with no impact to your credit score.

    An equal housing lender. NMLS #10287.

    Sell for more on Zillow
    Get a Zillow Showcase℠ listing at no additional cost and you could sell for .
    $331,000
    2% more
    +$6,620
    With Zillow Showcase(estimated)
    $337,620