Nestled in the scenic hills of Coto de Caza, this extraordinary single-story 5-bedroom, 4.5-bath home offers 3,810 sqft of luxurious living space on a sprawling 23,400 sqft corner lot in the prestigious Pinnacle neighborhood. Entering through a grand gated courtyard with stately wood and leaded-glass double doors, you're greeted by an impressive foyer leading to a formal dining room and elegant living room. The home’s refined elegance is accentuated by soaring ceilings and an expansive, open floor plan. The family room, designed in a great-room style with custom built-ins and a second fireplace, seamlessly connects to the gourmet kitchen. A chef's dream, the kitchen features a breakfast nook, granite countertops, spacious breakfast bar, built-in desk, and a generous walk-in pantry. The primary suite serves as a private retreat, offering a cozy sitting area, two custom walk-in closets, and a recently remodeled spa-like ensuite bathroom with dual vanities and a marble-clad shower. Recent updates include new windows, shutters, and a full remodel of the primary bathroom. Throughout, you’ll find high-end finishes like stone and hardwood flooring, crown molding, and plantation shutters, enhancing the home’s overall charm. Additional updates include a new water heater and a Life Source water system for enhanced comfort. The office, complete with a remodeled bathroom and private entrance, offers a versatile space perfect for a home business or guest quarters. Modern updates elevate the home's efficiency and sustainability, including a fully owned solar installation by Echo Force. Step outside into a private backyard oasis, where an upgraded BBQ area with a "Lions" grill and a newly renovated spool with a tranquil waterfall create the perfect setting for outdoor entertaining. The exterior has been meticulously maintained, with fresh paint on the home and pavilion, including wrought iron accents. The professionally designed landscaping features decorative rock, 13 fruit-bearing trees, and a variety of rose bushes, creating a serene outdoor environment. Living in this exclusive community grants access to world-class amenities, including award-winning golf courses, equestrian facilities, a state-of-the-art gym, fine dining, parks, pools, tennis courts, and 24-hour guarded gate security. This home perfectly blends luxury, privacy, and convenience in one of Orange County's most sought-after neighborhoods.
Sold for $3,450,000
Listed by: HomeSmart, Evergreen Realty • Megan Herzing • Contact: 949-510-1869
Bought with: Surterre Properties Inc
$3,450,000
85 Panorama, Coto De Caza, CA 92679
5beds
3,810sqft
Single Family Residence
Built in 1998
0.54 Acres Lot
$3,697,800 Zestimate®
$906/sqft
$7,949 Estimated rent
Home value
$3,697,800
$3.44M - $3.96M
$7,949/mo
Zestimate® history
Owner options
List your home for rent
$7,949/mo
Rent Zestimate®
Find your next renter with Zillow Rental Manager. Plus, with online applications, you can quickly screen prospective tenants – for free.
$7,949/mo
Rent Zestimate®
Refinance and save
$21,902/mo
Est. payment
Refinancing to a lower rate could help reduce your monthly payments and save thousands over the life of the loan.
$21,902/mo
Est. payment
Explore your selling options
Work with a Zillow partner agent
Leverage their expertise and Zillow's premium Showcase listings to get your home seen by more buyers.
Get startedList with your own agent
Get your home in front of millions of buyers by listing it on Zillow.
Learn how to do itSell it yourself
Take full control of how buyers see your home on Zillow by listing For Sale by Owner (FSBO).
List your homeWhat's special
Zillow last checked:
Listing updated:
Listed by:
Megan Herzing DRE #01452607 949-510-1869,
HomeSmart, Evergreen Realty
Bought with:
Michelle Krenzke, DRE #01495317
Surterre Properties Inc
Source: CRMLS,MLS#: OC24195761 Originating MLS: California Regional MLS
Originating MLS: California Regional MLSFacts & features
Interior
Bedrooms & bathrooms
- Bedrooms: 5
- Bathrooms: 5
- Full bathrooms: 4
- 1/2 bathrooms: 1
- Main level bathrooms: 5
- Main level bedrooms: 5
Rooms
- Room types: Bedroom, Den, Entry/Foyer, Family Room, Guest Quarters, Kitchen, Laundry, Living Room, Primary Bedroom, Office, Other, Pantry, Dining Room
Primary bedroom
- Features: Main Level Primary
Bedroom
- Features: Bedroom on Main Level
Bedroom
- Features: All Bedrooms Down
Bathroom
- Features: Bathtub, Dual Sinks, Full Bath on Main Level, Remodeled, Soaking Tub, Separate Shower, Upgraded, Vanity, Walk-In Shower
Kitchen
- Features: Built-in Trash/Recycling, Granite Counters, Kitchen/Family Room Combo, Self-closing Drawers, Walk-In Pantry
Heating
- Forced Air
Cooling
- Central Air
Appliances
- Included: Built-In Range, Barbecue, Double Oven, Dishwasher, Freezer, Gas Cooktop, Disposal, Gas Oven, Gas Water Heater, Microwave, Refrigerator, Water Softener, Trash Compactor, Water To Refrigerator, Water Heater, Water Purifier
- Laundry: Washer Hookup, Gas Dryer Hookup, Inside, Laundry Room
Features
- Breakfast Bar, Built-in Features, Breakfast Area, Ceiling Fan(s), Crown Molding, Separate/Formal Dining Room, Granite Counters, High Ceilings, In-Law Floorplan, Open Floorplan, Pantry, Recessed Lighting, Storage, Wired for Data, Wired for Sound, All Bedrooms Down, Bedroom on Main Level, Main Level Primary, Walk-In Pantry, Walk-In Closet(s)
- Flooring: Carpet, Wood
- Doors: French Doors, Mirrored Closet Door(s), Sliding Doors
- Windows: Drapes, Plantation Shutters
- Has fireplace: Yes
- Fireplace features: Family Room, Living Room, Outside
- Common walls with other units/homes: No Common Walls
Interior area
- Total interior livable area: 3,810 sqft
Property
Parking
- Total spaces: 4
- Parking features: Door-Multi, Driveway, Garage, Oversized, Garage Faces Side, Side By Side, Storage
- Attached garage spaces: 4
Accessibility
- Accessibility features: No Stairs
Features
- Levels: One
- Stories: 1
- Entry location: 1
- Patio & porch: Front Porch
- Pool features: Association
- Has spa: Yes
- Spa features: Association, Private
- Fencing: Excellent Condition,Wrought Iron
- Has view: Yes
- View description: Canyon, Golf Course, Hills, Mountain(s), Neighborhood
Lot
- Size: 0.54 Acres
- Features: Agricultural, Back Yard, Corner Lot, Front Yard, Garden, Sprinklers In Rear, Sprinklers In Front, Level, Orchard(s), Sprinklers Timer, Sprinkler System, Yard
Details
- Additional structures: Second Garage, Gazebo
- Parcel number: 77915330
- Special conditions: Standard
- Horse amenities: Riding Trail
Construction
Type & style
- Home type: SingleFamily
- Architectural style: Ranch
- Property subtype: Single Family Residence
Materials
- Stucco
- Foundation: Slab
- Roof: Tile
Condition
- Turnkey
- New construction: No
- Year built: 1998
Details
- Builder name: Toll Brothers
Utilities & green energy
- Electric: 220 Volts in Garage
- Sewer: Public Sewer
- Water: Private
- Utilities for property: Cable Connected, Electricity Connected, Natural Gas Connected, Phone Connected, Sewer Connected, Water Connected
Community & HOA
Community
- Features: Biking, Curbs, Dog Park, Foothills, Fishing, Golf, Gutter(s), Hiking, Horse Trails, Stable(s), Near National Forest, Park, Storm Drain(s), Street Lights, Sidewalks, Gated
- Security: Prewired, Carbon Monoxide Detector(s), Gated with Guard, Gated Community, Gated with Attendant, 24 Hour Security, Smoke Detector(s)
- Subdivision: Pinnacle (Pinn)
HOA
- Has HOA: Yes
- Amenities included: Clubhouse, Sport Court, Fire Pit, Golf Course, Horse Trail(s), Outdoor Cooking Area, Other Courts, Barbecue, Picnic Area, Playground, Pickleball, Pool, Racquetball, Guard, Spa/Hot Tub, Security, Tennis Court(s), Trail(s)
- HOA fee: $312 monthly
- HOA name: CZ Master
- HOA phone: 949-855-1800
Location
- Region: Coto De Caza
Financial & listing details
- Price per square foot: $906/sqft
- Tax assessed value: $3,519,000
- Date on market: 9/20/2024
- Cumulative days on market: 3 days
- Listing terms: Cash,Cash to New Loan,Conventional,Submit
- Road surface type: Paved
Price history
| Date | Event | Price |
|---|---|---|
| 10/18/2024 | Sold | $3,450,000$906/sqft |
Source:  CRMLS #OC24195761 Report a problem CRMLS #OC24195761 Report a problem | ||
| 9/24/2024 | Contingent | $3,450,000$906/sqft |
Source: CRMLS #OC24195761 Report a problem | ||
| 9/20/2024 | Listed for sale | $3,450,000+77.3%$906/sqft |
Source: CRMLS #OC24195761 Report a problem | ||
| 8/15/2017 | Sold | $1,945,500-0.2%$511/sqft |
Source: Public Record Report a problem | ||
| 7/7/2017 | Pending sale | $1,950,000$512/sqft |
Source: First Team Real Estate #OC17132629 Report a problem | ||
| 6/30/2017 | Listed for sale | $1,950,000$512/sqft |
Source: First Team Real Estate #OC17132629 Report a problem | ||
| 6/18/2017 | Pending sale | $1,950,000$512/sqft |
Source: First Team Real Estate #OC17132629 Report a problem | ||
| 6/12/2017 | Listed for sale | $1,950,000+50%$512/sqft |
Source: First Team Real Estate #OC17132629 Report a problem | ||
| 1/28/2010 | Sold | $1,300,000-23.5%$341/sqft |
Source: Public Record Report a problem | ||
| 10/27/2009 | Listing removed | $1,699,000$446/sqft |
Source: Prudential California Realty #S572840 Report a problem | ||
| 3/2/2009 | Price change | $1,699,000-2.9%$446/sqft |
Source: Prudential California Realty #S572840 Report a problem | ||
| 11/28/2008 | Price change | $1,749,000-4.2%$459/sqft |
Source: Prudential California Realty #S572840 Report a problem | ||
| 10/24/2008 | Listed for sale | $1,825,000+65.9%$479/sqft |
Source: Prudential California #S551856 Report a problem | ||
| 6/14/2002 | Sold | $1,100,000+70.1%$289/sqft |
Source: Public Record Report a problem | ||
| 1/20/1999 | Sold | $646,500$170/sqft |
Source: Public Record Report a problem | ||
Public tax history
| Year | Property taxes | Tax assessment |
|---|---|---|
| 2026 | -- | $3,519,000 +2% |
| 2025 | $35,150 +59.8% | $3,450,000 +59% |
| 2024 | $21,992 +2.4% | $2,170,099 +2% |
| 2023 | $21,482 +2% | $2,127,549 +2% |
| 2022 | $21,051 +2.5% | $2,085,833 +2% |
| 2021 | $20,540 +0.7% | $2,044,935 +1% |
| 2020 | $20,403 | $2,023,967 +2% |
| 2019 | $20,403 +2% | $1,984,282 +2% |
| 2018 | $20,002 +870.3% | $1,945,375 +947.8% |
| 2017 | $2,061 | $185,667 +2% |
| 2016 | $2,061 -2.9% | $182,027 +1.5% |
| 2015 | $2,124 +3.9% | $179,293 +2% |
| 2014 | $2,044 | $175,781 +0.5% |
| 2013 | -- | $174,987 +2% |
| 2012 | -- | $171,556 +2% |
| 2011 | -- | $168,193 -87% |
| 2010 | -- | $1,294,065 -0.2% |
| 2009 | -- | $1,297,141 +2% |
| 2008 | -- | $1,271,707 +2% |
| 2007 | -- | $1,246,772 +2% |
| 2006 | -- | $1,222,326 +2% |
| 2005 | -- | $1,198,359 +2% |
| 2004 | -- | $1,174,862 +1.9% |
| 2003 | -- | $1,153,330 +68.1% |
| 2002 | -- | $686,070 +2% |
| 2001 | $8,552 -1.1% | $672,618 +2% |
| 2000 | $8,643 | $659,430 |
Find assessor info on the county website
Neighborhood: 92679
Nearby homes
- $5,880,0005 bd5 ba5.4k sqft87 Panorama, Coto De Caza, CA 92679For Sale

- $3,431,6006 bd4 ba5k sqft89 Panorama, Coto De Caza, CA 92679Off Market
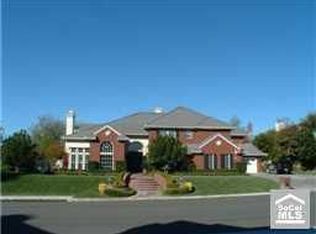
- $3,716,5004 bd3 ba4k sqft84 Panorama, Coto De Caza, CA 92679Off Market
- $3,438,0005 bd5 ba4.6k sqft90 Panorama, Coto De Caza, CA 92679Off Market
- $3,647,4004 bd4 ba4k sqft91 Panorama, Coto De Caza, CA 92679Off Market
- $3,331,600-- bd-- ba-- sqft82 Panorama, Coto De Caza, CA 92679Off Market
- $3,968,9005 bd5 ba5k sqft92 Panorama, Coto De Caza, CA 92679Off Market
- $3,396,6005 bd5 ba4.5k sqft94 Panorama, Coto De Caza, CA 92679Off Market
Nearby schools
GreatSchools rating
- 10/10Wagon Wheel Elementary SchoolGrades: K-5Distance: 0.1 mi
- 8/10Las Flores Middle SchoolGrades: 6-8Distance: 2.3 mi
- 9/10Tesoro High SchoolGrades: 9-12Distance: 1.3 mi
Schools provided by the listing agent
- Elementary: Wagon Wheel
- Middle: Las Flores
- High: Tesoro
Source: CRMLS. This data may not be complete. We recommend contacting the local school district to confirm school assignments for this home.
Get a cash offer in 3 minutes
Find out how much your home could sell for in as little as 3 minutes with a no-obligation cash offer.
Estimated market value
$3,697,800
Get a cash offer in 3 minutes
Find out how much your home could sell for in as little as 3 minutes with a no-obligation cash offer.
Estimated market value
$3,697,800
- California
- Orange County
- Coto de Caza
- 92679
- 85 Panorama
Nearby cities
Nearby zip codes
Other Coto de Caza Topics
