WE SURVIVED DELAYED NEG'S. . .DON'T MISS YOUR OPPORTUNITY TO BUY THIS FABULOUS RANCH! Beautifully maintained 3 bedroom, 2.5 Ba 2009 sq. ft. ranch, offering the perfect blend of comfort, style and convenience in a great location! Inside you'll find a formal living room, generous kitchen/dining w/ breakfast bar & counter space; plenty of room and ample cabinet space for storage needs as well as a walk in pantry! Versatile floor plan~ not only a formal living room but a 16x20 vaulted ceiling family room over looking your own wooded parklike back yard! Enjoy the privacy of the 1st fl. primary suite; as well as a generous size double bedroom (previously separated from two bedrooms) and a third bedroom with a gas fireplace (fireplace is as is condition as it hasn't been used in a few years). This room could be den/home office, library. . .2 rear decks as well as a front open porch for morning coffee! Generous lower level laundry rm W/tons of space for storage & workout area! Full tear off roof 2019; Washer/dryer, kitchen appliances & freezer in garage stay. Great location~ walk to Roberts Wesleyan University; mins to I-490, Rochester and Buffalo.
Closed
$299,900
85 Parkway Dr, North Chili, NY 14514
3beds
2,009sqft
Single Family Residence
Built in 1977
0.35 Acres Lot
$317,600 Zestimate®
$149/sqft
$2,861 Estimated rent
Home value
$317,600
$292,000 - $343,000
$2,861/mo
Zestimate® history
Owner options
List your home for rent
$2,861/mo
Rent Zestimate®
Find your next renter with Zillow Rental Manager. Plus, with online applications, you can quickly screen prospective tenants – for free.
$2,861/mo
Rent Zestimate®
Refinance and save
$2,224/mo
Est. payment
Refinancing to a lower rate could help reduce your monthly payments and save thousands over the life of the loan.
$2,224/mo
Est. payment
Explore your selling options
Work with a Zillow partner agent
Leverage their expertise and Zillow's premium Showcase listings to get your home seen by more buyers.
Get startedList with your own agent
Get your home in front of millions of buyers by listing it on Zillow.
Learn how to do itSell it yourself
Take full control of how buyers see your home on Zillow by listing For Sale by Owner (FSBO).
List your homeWhat's special
Gas fireplaceLower level laundry rmFront open porchStorage and workout areaRear decksWalk in pantryVaulted ceiling family room
Zillow last checked:
Listing updated:
Listed by:
Joan M. Greeno 585-703-2061,
Howard Hanna
Bought with:
Cheryl A. Litzenberger, 10401248737
Howard Hanna
Source: NYSAMLSs,MLS#: R1620800 Originating MLS: Rochester
Originating MLS: RochesterFacts & features
Interior
Bedrooms & bathrooms
- Bedrooms: 3
- Bathrooms: 3
- Full bathrooms: 2
- 1/2 bathrooms: 1
- Main level bathrooms: 3
- Main level bedrooms: 3
Heating
- Gas, Forced Air
Cooling
- Central Air
Appliances
- Included: Dryer, Dishwasher, Freezer, Disposal, Gas Oven, Gas Range, Gas Water Heater, Microwave, Refrigerator, Washer
- Laundry: In Basement
Features
- Breakfast Bar, Ceiling Fan(s), Den, Entrance Foyer, Eat-in Kitchen, Separate/Formal Living Room, Home Office, Country Kitchen, Library, Pantry, Sliding Glass Door(s), Walk-In Pantry, Bedroom on Main Level, Bath in Primary Bedroom, Main Level Primary, Primary Suite
- Flooring: Carpet, Ceramic Tile, Tile, Varies
- Doors: Sliding Doors
- Basement: Full,Sump Pump
- Number of fireplaces: 1
Interior area
- Total structure area: 2,009
- Total interior livable area: 2,009 sqft
Property
Parking
- Total spaces: 2
- Parking features: Attached, Garage, Garage Door Opener
- Attached garage spaces: 2
Features
- Levels: One
- Stories: 1
- Patio & porch: Deck, Open, Porch
- Exterior features: Blacktop Driveway, Deck
Lot
- Size: 0.35 Acres
- Dimensions: 95 x 160
- Features: Rectangular, Rectangular Lot, Residential Lot
Details
- Parcel number: 2622001321700002011000
- Special conditions: Standard
Construction
Type & style
- Home type: SingleFamily
- Architectural style: Ranch
- Property subtype: Single Family Residence
Materials
- Vinyl Siding, Copper Plumbing
- Foundation: Block
- Roof: Asphalt
Condition
- Resale
- Year built: 1977
Utilities & green energy
- Electric: Circuit Breakers
- Sewer: Connected
- Water: Connected, Public
- Utilities for property: Cable Available, Sewer Connected, Water Connected
Community & HOA
Community
- Subdivision: Springbrook Sec C
Location
- Region: North Chili
Financial & listing details
- Price per square foot: $149/sqft
- Tax assessed value: $288,200
- Annual tax amount: $6,917
- Date on market: 7/9/2025
- Cumulative days on market: 17 days
- Listing terms: Cash,Conventional,FHA,VA Loan
Price history
| Date | Event | Price |
|---|---|---|
| 9/16/2025 | Sold | $299,900$149/sqft |
Source:  NYSAMLSs #R1620800 Report a problem NYSAMLSs #R1620800 Report a problem | ||
| 7/27/2025 | Pending sale | $299,900$149/sqft |
Source: NYSAMLSs #R1620800 Report a problem | ||
| 7/9/2025 | Listed for sale | $299,900$149/sqft |
Source: NYSAMLSs #R1620800 Report a problem | ||
Public tax history
Tax history is unavailable.
Neighborhood: 14514
Nearby homes
- $299,9003 bd3 ba2k sqft85 Parkway, North Chili, NY 14514Sold
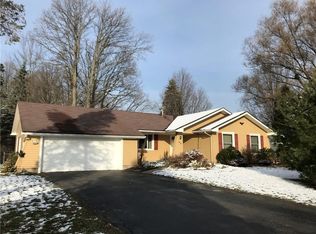
- $323,6004 bd1 ba1.6k sqft83 Parkway, North Chili, NY 14514Off Market

- $283,1003 bd1 ba1.6k sqft87 Parkway, North Chili, NY 14514Off Market
- $400,0004 bd2 ba1.9k sqft93 Parkway, North Chili, NY 14514Sold
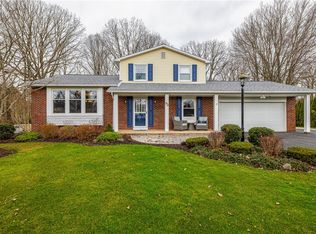
- $327,1004 bd2 ba1.9k sqft81 Parkway, North Chili, NY 14514Off Market
- $341,1003 bd2 ba1.7k sqft84 Parkway, North Chili, NY 14514Off Market
- $335,2004 bd2 ba1.9k sqft86 Parkway, North Chili, NY 14514Off Market
- $310,1173 bd3 ba1.7k sqft88 Parkway, North Chili, NY 14514Sold
Nearby schools
GreatSchools rating
- 8/10Fairbanks Road Elementary SchoolGrades: PK-4Distance: 1.8 mi
- 5/10Churchville Chili Middle School 5 8Grades: 5-8Distance: 1.8 mi
- 8/10Churchville Chili Senior High SchoolGrades: 9-12Distance: 2 mi
Schools provided by the listing agent
- District: Churchville-Chili
Source: NYSAMLSs. This data may not be complete. We recommend contacting the local school district to confirm school assignments for this home.
Sell for more on Zillow
Get a Zillow Showcase℠ listing at no additional cost and you could sell for .
$317,600
2% more
+$6,352
With Zillow Showcase(estimated)
$323,952
- New York
- Monroe County
- North Chili
- 14514
- 85 Parkway Dr
Nearby cities
Nearby zip codes
Other North Chili Topics
