Skip main navigation
Closed
  • $630,000

    85 Parkwyn Drive, Delmar, NY 12054

    4beds
    2,640sqft
    Single Family Residence, Residential
    Built in 1967
    0.34 Acres Lot
    $648,100 Zestimate®
    $239/sqft
    $3,250 Estimated rent

    Home value

    $648,100

    $564,000 - $745,000

    $3,250/mo

    Zestimate® history
    Loading
    Loading...

    Owner options

    List your home for rent

    $3,250/mo

    Rent Zestimate®

    Find your next renter with Zillow Rental Manager. Plus, with online applications, you can quickly screen prospective tenants – for free.

    Learn more

    $3,250/mo

    Rent Zestimate®

    Refinance and save

    $4,279/mo

    Est. payment

    Refinancing to a lower rate could help reduce your monthly payments and save thousands over the life of the loan.

    See today's rates

    $4,279/mo

    Est. payment

    Explore your selling options

    Work with a Zillow partner agent

    Leverage their expertise and Zillow's premium Showcase listings to get your home seen by more buyers.

    Get started

    List with your own agent

    Get your home in front of millions of buyers by listing it on Zillow.

    Learn how to do it

    Sell it yourself

    Take full control of how buyers see your home on Zillow by listing For Sale by Owner (FSBO).

    List your home

    What's special

    Gas fireplaceVegetable and flower gardenWhole-house generatorGarden viewsPrivate bathroomHalf bathFully fenced yard
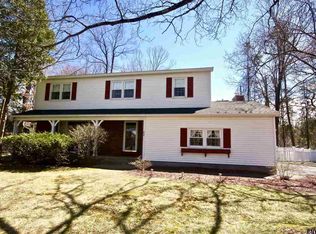
    Welcome to this beautifully maintained four bedroom colonial on a tree-lined street in one of Delmar's most sought-after neighborhoods. From the moment you arrive, you'll appreciate the inviting curb appeal, lush landscaping, and welcoming covered front porch—perfect for relaxing and decorating for the holidays. Inside, the thoughtful floor plan blends elegance and comfort. A formal front living room provides a versatile space, while the sun-filled family room with gas fireplace and new recessed lighting overlooks the backyard, creating a warm everyday gathering spot. The spacious dining room flows into the bright kitchen featuring skylights, a new refrigerator, double ovens, large pantry, and center island with ample storage. A cheerful breakfast nook offers garden views and lighted cabinetry. The first-floor laundry room and half bath add convenience. The large screened porch extends the living space, offering a private retreat to enjoy the outdoors in the warmer months. Upstairs, the primary suite provides a peaceful haven with generous closets and private bathroom. Three additional bedrooms and a full hall bath offer plenty of room for family or guests. Outdoors, enjoy a fully fenced yard with a new cedar fence, spacious deck, and new shed. A second fenced area creates an amazing vegetable and flower garden ready for your next harvest. Zoned heat and central air ensure year-round comfort, while a whole-house generator powers nearly the entire home for peace of mind. Located just minutes from top-rated Bethlehem schools, parks, shops, and restaurants, this move-in ready home offers comfort, convenience, and community in one of the Capital Region's most desirable neighborhoods. Don't miss your chance to call Parkwyn Drive home!

    Zillow last checked:

    Listing updated:

    Listed by:

    Judith Gabler 518-727-5653,

    Gabler Realty, LLC

    Bought with:

    Kariann Deno, 10401382195

    Howard Hanna Capital Inc

    Source: Global MLS,MLS#: 202526990MLS Logo

    Facts & features

    Interior

    Bedrooms & bathrooms
    • Bedrooms: 4
    • Bathrooms: 3
    • Full bathrooms: 2
    • 1/2 bathrooms: 1
    Primary bedroom
    • Level: Second
    Bedroom
    • Level: Second
    Bedroom
    • Level: Second
    Bedroom
    • Level: Second
    Primary bathroom
    • Level: Second
    Half bathroom
    • Level: First
    Full bathroom
    • Level: Second
    Dining room
    • Level: First
    Family room
    • Level: First
    Foyer
    • Level: First
    Kitchen
    • Level: First
    Laundry
    • Level: First
    Living room
    • Level: First
    Heating
    • Forced Air, Natural Gas, Zoned
    Cooling
    • Central Air
    Appliances
    • Included: Cooktop, Dishwasher, Double Oven, Dryer, Microwave, Range Hood, Refrigerator, Washer
    • Laundry: Laundry Room, Main Level
    Features
    • High Speed Internet, Ceiling Fan(s), Vaulted Ceiling(s), Walk-In Closet(s), Ceramic Tile Bath, Crown Molding, Eat-in Kitchen, Kitchen Island, Built-in Features
    • Flooring: Tile, Hardwood
    • Doors: French Doors, Mirrored Closet Door(s)
    • Windows: Skylight(s), Double Pane Windows
    • Basement: Bilco Doors,Exterior Entry,Finished,Full,Interior Entry,Unfinished
    • Number of fireplaces: 1
    • Fireplace features: Family Room, Gas
    Interior area
    • Total structure area: 2,640
    • Total interior livable area: 2,640 sqft
    • Finished area above ground: 2,640
    • Finished area below ground: 0

    Property

    Parking
    • Total spaces: 6
    • Parking features: Off Street, Paved, Attached, Driveway, Garage Door Opener
    • Garage spaces: 2
    • Has uncovered spaces: Yes
    Features
    • Patio & porch: Screened, Side Porch, Deck, Front Porch
    • Exterior features: Garden, Lighting
    • Fencing: Wood,Back Yard,Fenced,Gate,Privacy
    Lot
    • Size: 0.34 Acres
    • Features: Level, Garden, Landscaped
    Details
    • Additional structures: Shed(s)
    • Parcel number: 012200 96.08414
    • Special conditions: Standard

    Construction

    Type & style
    • Home type: SingleFamily
    • Architectural style: Colonial
    • Property subtype: Single Family Residence, Residential
    Materials
    • Brick, Vinyl Siding
    • Roof: Asphalt
    Condition
    • Updated/Remodeled
    • New construction: No
    • Year built: 1967

    Utilities & green energy

    • Electric: Circuit Breakers, Generator
    • Sewer: Public Sewer
    • Water: Public
    • Utilities for property: Cable Connected

    Community & HOA

    HOA
    • Has HOA: No
    Location
    • Region: Delmar

    Financial & listing details

    • Price per square foot: $239/sqft
    • Tax assessed value: $593,125
    • Annual tax amount: $12,522
    • Date on market: 10/2/2025

    Price history

    DateEventPrice
    11/21/2025Sold$630,000-3.1%$239/sqft
    Source: Global MLS #202526990 Report a problem
    10/9/2025Pending sale$650,000$246/sqft
    Source: Global MLS #202526990 Report a problem
    10/2/2025Listed for sale$650,000+30%$246/sqft
    Source: Global MLS #202526990 Report a problem
    11/10/2022Sold$499,900$189/sqft
    Source: Global MLS #202228036 Report a problem
    10/15/2022Pending sale$499,900$189/sqft
    Source: Global MLS #202228036 Report a problem
    10/7/2022Listed for sale$499,900$189/sqft
    Source: Global MLS #202228036 Report a problem

    Public tax history

    YearProperty taxesTax assessment
    2025-- $379,600
    2024-- $379,600
    2023-- $379,600
    2022-- $379,600
    2021-- $379,600
    2020-- $379,600
    2019-- $379,600
    2018-- $379,600
    2017$10,542 $379,600
    2016-- $379,600
    2015-- $379,600
    2014-- $379,600
    2013-- $379,600
    2012-- $379,600
    2011-- $379,600
    2010-- $379,600
    2009-- $379,600
    2008-- $379,600
    2007-- $379,600
    2006-- $379,600 +68.7%
    2005-- $225,000
    2004-- $225,000
    2003-- $225,000
    2002-- $225,000
    2001-- $225,000
    2000-- $225,000
    Find assessor info on the county website

    Neighborhood: 12054

    Nearby schools

    GreatSchools rating
    Schools provided by the listing agent
    • Elementary: Hamagrael
    • High: Bethlehem Central

    Source: Global MLS. This data may not be complete. We recommend contacting the local school district to confirm school assignments for this home.