Skip main navigation
Sold for $1,560,000
  • $1,560,000

    85 Patrick Drive, Fairfield, CT 06824

    4beds
    2,944sqft
    Single Family Residence
    Built in 1985
    9,583.2 Square Feet Lot
    $1,613,400 Zestimate®
    $530/sqft
    $7,026 Estimated rent

    Home value

    $1,613,400

    $1.45M - $1.79M

    $7,026/mo

    Zestimate® history
    Loading
    Loading...

    Owner options

    List your home for rent

    $7,026/mo

    Rent Zestimate®

    Find your next renter with Zillow Rental Manager. Plus, with online applications, you can quickly screen prospective tenants – for free.

    Learn more

    $7,026/mo

    Rent Zestimate®

    Refinance and save

    $8,792/mo

    Est. payment

    Refinancing to a lower rate could help reduce your monthly payments and save thousands over the life of the loan.

    See today's rates

    $8,792/mo

    Est. payment

    Explore your selling options

    Work with a Zillow partner agent

    Leverage their expertise and Zillow's premium Showcase listings to get your home seen by more buyers.

    Get started

    List with your own agent

    Get your home in front of millions of buyers by listing it on Zillow.

    Learn how to do it

    Sell it yourself

    Take full control of how buyers see your home on Zillow by listing For Sale by Owner (FSBO).

    List your home

    What's special

    Oversized deckMulti-level soaring ceilingsGreat counter spaceQuiet cul-de-sacLarge private yardSpa-like bath
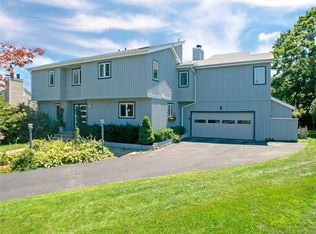
    Location, location! This sleek, modern Colonial-ideally situated in the highly desired Sasco neighborhood on a quiet cul-de-sac-awaits its next owner. Gorgeous & rare architectural features make this home a true stand out, including multi-level soaring ceilings, dramatic oversized windows that flood the home w/ natural light & 3 fireplaces for added warmth & charm. Built-ins, 4 bedrooms (including one on the 1st floor) & 3 levels of spacious living combine comfort & versatility. Step inside & your eye is drawn to the impressive scale of the open rooms & inviting warmth that fills the space. The open layout extends easily to the outdoors w/ an oversized deck & a large, private yard. The 1st level features a welcoming living room w/ a fireplace that opens into the dining area. The eat-in kitchen is a chef's dream w/ 2 large ovens, great counter space & an oversized island that flows effortlessly into the cozy family room w/ built-ins & a 2nd fireplace. Bedroom (currently used as an office) & full bath offer flexibility & convenience. Upstairs, the luxurious primary suite serves as a retreat, w/ the 3rd fireplace, dramatically high ceilings, large windows overlooking the tranquil landscaping, 2 walk-in closets & a spa-like bath. 2 additional spacious bedrooms, 1 w/ a loft & full bath complete the 2nd level. The lower level adds living space w/ a recreation room, den & storage. All of this PLUS a short walk to town & the beach makes 85 Patrick Dr. the perfect place to call home.

    Zillow last checked:

    Listing updated:

    Listed by:

    Jackie Davis & Team At William Raveis Real Estate,

    Jackie Davis (203)258-9912,

    William Raveis Real Estate 203-255-6841

    Bought with:

    Lorelei Atwood, RES.0819067

    Higgins Group Real Estate

    Source: Smart MLS,MLS#: 24139153MLS Logo

    Facts & features

    Interior

    Bedrooms & bathrooms
    • Bedrooms: 4
    • Bathrooms: 4
    • Full bathrooms: 3
    • 1/2 bathrooms: 1
    Primary bedroom
    • Features: High Ceilings, Dressing Room, Fireplace, Full Bath, Walk-In Closet(s), Hardwood Floor
    • Level: Upper
    • Area: 460 Square Feet
    • Dimensions: 20 x 23
    Bedroom
    • Features: Hardwood Floor
    • Level: Main
    • Area: 144 Square Feet
    • Dimensions: 12 x 12
    Bedroom
    • Features: High Ceilings, Hardwood Floor
    • Level: Upper
    • Area: 165 Square Feet
    • Dimensions: 11 x 15
    Bedroom
    • Features: Hardwood Floor
    • Level: Upper
    • Area: 130 Square Feet
    • Dimensions: 10 x 13
    Den
    • Features: Tile Floor
    • Level: Lower
    • Area: 192 Square Feet
    • Dimensions: 12 x 16
    Dining room
    • Features: High Ceilings, Vaulted Ceiling(s), Combination Liv/Din Rm, Hardwood Floor
    • Level: Main
    • Area: 154 Square Feet
    • Dimensions: 11 x 14
    Family room
    • Features: High Ceilings, Vaulted Ceiling(s), Balcony/Deck, Built-in Features, Fireplace, Hardwood Floor
    • Level: Main
    • Area: 260 Square Feet
    • Dimensions: 13 x 20
    Kitchen
    • Features: High Ceilings, Kitchen Island, Hardwood Floor
    • Level: Main
    • Area: 216 Square Feet
    • Dimensions: 12 x 18
    Living room
    • Features: High Ceilings, Vaulted Ceiling(s), Balcony/Deck, Combination Liv/Din Rm, Fireplace, Hardwood Floor
    • Level: Main
    • Area: 221 Square Feet
    • Dimensions: 13 x 17
    Rec play room
    • Features: Built-in Features, Half Bath, Tile Floor
    • Level: Lower
    • Area: 180 Square Feet
    • Dimensions: 10 x 18
    Heating
    • Forced Air, Natural Gas
    Cooling
    • Central Air, Zoned
    Appliances
    • Included: Oven/Range, Convection Oven, Microwave, Range Hood, Refrigerator, Freezer, Dishwasher, Disposal, Washer, Dryer, Wine Cooler, Water Heater
    • Laundry: Lower Level
    Features
    • Wired for Data, Open Floorplan, Entrance Foyer
    • Basement: Full,Sump Pump,Storage Space,Interior Entry,Partially Finished,Liveable Space
    • Attic: None
    • Number of fireplaces: 3
    Interior area
    • Total structure area: 2,944
    • Total interior livable area: 2,944 sqft
    • Finished area above ground: 2,495
    • Finished area below ground: 449

    Property

    Parking
    • Total spaces: 2
    • Parking features: Attached, Garage Door Opener
    • Attached garage spaces: 2
    Features
    • Patio & porch: Deck, Patio
    • Exterior features: Rain Gutters, Garden, Lighting
    • Fencing: Partial
    • Waterfront features: Walk to Water, Beach Access
    Lot
    • Size: 9,583 sqft
    • Features: Level, Cul-De-Sac
    Details
    • Parcel number: 134153
    • Zoning: A
    • Other equipment: Generator

    Construction

    Type & style
    • Home type: SingleFamily
    • Architectural style: Colonial,Contemporary
    • Property subtype: Single Family Residence
    Materials
    • Wood Siding
    • Foundation: Concrete Perimeter
    • Roof: Asphalt
    Condition
    • New construction: No
    • Year built: 1985

    Utilities & green energy

    • Sewer: Public Sewer
    • Water: Public

    Community & neighborhood

    Community
    • Community features: Golf, Health Club, Library, Park, Playground, Public Rec Facilities, Putting Green, Shopping/Mall
    Location
    • Region: Fairfield
    • Subdivision: Sasco

    Price history

    DateEventPrice
    1/13/2026Sold$1,560,000+7.7%$530/sqft
    Source: Smart MLS #24139153 Report a problem
    11/14/2025Listed for sale$1,449,000+104.1%$492/sqft
    Source: Smart MLS #24139153 Report a problem
    5/5/2020Sold$710,000-2.6%$241/sqft
    Source: Smart MLS #170283153 Report a problem
    4/15/2020Pending sale$729,000$248/sqft
    Source: William Pitt Sotheby's International Realty #170283153 Report a problem
    3/20/2020Listed for sale$729,000-2.8%$248/sqft
    Source: William Pitt Sotheby's International Realty #170283153 Report a problem
    6/3/2019Listing removed$750,000$255/sqft
    Source: William Pitt Sotheby's International Realty #170175781 Report a problem
    5/20/2019Price change$750,000-3.7%$255/sqft
    Source: William Pitt Sotheby's International Realty #170175781 Report a problem
    3/26/2019Listed for sale$779,000-13.3%$265/sqft
    Source: William Pitt Sotheby's International Realty #170175781 Report a problem
    9/19/2018Listing removed$899,000$305/sqft
    Source: William Pitt Sotheby's International Realty #170105803 Report a problem
    7/18/2018Listed for sale$899,000+36.2%$305/sqft
    Source: William Pitt Sotheby's International Realty #170105803 Report a problem
    5/2/2011Sold$660,000+1.6%$224/sqft
    Source: Smart MLS #98477899 Report a problem
    3/17/2011Price change$649,900-3%$221/sqft
    Source: RE/MAX RIGHT CHOICE REAL ESTATE #98477899 Report a problem
    3/4/2011Price change$669,900+3.1%$228/sqft
    Source: RE/MAX RIGHT CHOICE REAL ESTATE #98477899 Report a problem
    2/14/2011Price change$649,900-3%$221/sqft
    Source: RE/MAX RIGHT CHOICE #N307270 Report a problem
    1/31/2011Price change$669,900-4.3%$228/sqft
    Source: RE/MAX RIGHT CHOICE #N307270 Report a problem
    1/16/2011Price change$699,900-6.7%$238/sqft
    Source: RE/MAX RIGHT CHOICE #N307270 Report a problem
    11/13/2010Price change$749,900-3.8%$255/sqft
    Source: RE/MAX RIGHT CHOICE #N307270 Report a problem
    9/26/2010Listed for sale$779,900+8.8%$265/sqft
    Source: RE/MAX RIGHT CHOICE #N307270 Report a problem
    12/1/2005Sold$717,000+128.3%$244/sqft
    Source: Public Record Report a problem
    6/29/1992Sold$314,000$107/sqft
    Source: Public Record Report a problem

    Public tax history

    YearProperty taxesTax assessment
    2025$13,317 +1.8%$469,070
    2024$13,087 +1.4%$469,070
    2023$12,904 +1%$469,070
    2022$12,777 +1%$469,070
    2021$12,656 +12%$469,070 +11.2%
    2020$11,297 $421,680
    2019$11,297 +1.6%$421,680
    2018$11,115 +2.1%$421,680
    2017$10,888 +3.4%$421,680 -0.7%
    2015$10,525 +1.6%$424,550
    2014$10,359 +2%$424,550
    2013$10,159 +6.5%$424,550
    2011$9,540 -13.1%$424,550 -25.5%
    2010$10,979 +2%$569,730
    2009$10,768 +1.7%$569,730
    2008$10,586 +6.7%$569,730
    2007$9,919 +4.4%$569,730
    2006$9,497 +12.3%$569,730 +67%
    2005$8,460 +6%$341,110
    2004$7,982 +8.8%$341,110
    2003$7,334 +14.9%$341,110 +56%
    2001$6,385 +85.3%$218,680
    2000$3,446 -41%$218,680
    1999$5,839 $218,680

    Find assessor info on the county website

    Neighborhood: 06824

    Nearby schools

    GreatSchools rating
    Schools provided by the listing agent
    • Elementary: Mill Hill
    • Middle: Roger Ludlowe
    • High: Fairfield Ludlowe

    Source: Smart MLS. This data may not be complete. We recommend contacting the local school district to confirm school assignments for this home.

    Get pre-qualified for a loan
    At Zillow Home Loans, we can pre-qualify you in as little as 5 minutes with no impact to your credit score.

    An equal housing lender. NMLS #10287.

    Sell for more on Zillow
    Get a Zillow Showcase℠ listing at no additional cost and you could sell for .
    $1,613,400
    2% more
    +$32,268
    With Zillow Showcase(estimated)
    $1,645,668