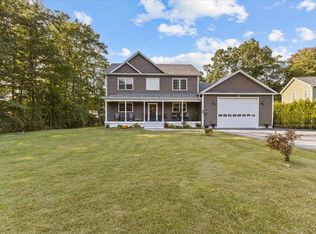
Private, spacious, and meticulously maintained, like-new residence is not your typical home. Offering over 3,500 square feet, 4 bedrooms, and 3.5 baths of thoughtfully designed living space, this Colchester property delivers both elevated comfort and everyday functionality in a private setting. From the moment you enter, the pride of ownership and level of care are unmistakable. Nine-foot ceilings and an open-concept layout create a natural flow throughout the main living areas, while rich hardwood flooring extends across both the first and second floors. The spacious kitchen opens to a generous dining area and a welcoming living room anchored by a gas fireplace. Just off the main living space, a sun-filled sunroom wrapped in windows and skylights provides a bright, peaceful retreat filled with natural light. A conveniently located half bath and main-level laundry area complete the first floor. Upstairs, the primary suite offers a comfortable retreat with a walk-in closet and an ensuite bath featuring a soaking tub and double vanity. The oversized bedroom above the garage stands out with its expansive layout, sitting area, and walk-in closet. A third bedroom and a dedicated office complete this level, along with a shared bath featuring a double vanity and a tiled walk-in shower. The finished walkout lower level is a true extension of the home’s living space, offering exceptional flexibility. It features a family space, a fourth bedroom with a walk-in closet, a full bath, and a second laundry hookup. A separate room designated for storage. A direct access to a private patio creates an easy transition to outdoor living. Additional features include central air, a two-car garage, and an extended driveway. Enjoy a private setting with convenient access to Burlington, Bayside Park, the Colchester Causeway, and Lake Champlain. Move-in ready and thoughtfully designed throughout, this home stands apart. Come experience it for yourself, you won’t be disappointed.
Active
Listed by: Ridgeline Real Estate • Cam Tu Thai
Price cut: $35K (7/28)
$875,000
85 Paulines Way, Colchester, VT 05446
4beds
3,560sqft
Single Family Residence
Built in 2017
0.6 Acres Lot
$858,900 Zestimate®
$246/sqft
$-- HOA
What's special
Gas fireplaceTwo-car garageCentral airNine-foot ceilingsRich hardwood flooringExtended drivewayDedicated office
- 45 days |
- 548 |
- 17 |
Zillow last checked:
Listing updated:
Listed by:
Cam Tu Thai,
Ridgeline Real Estate 802-540-1366
Source: PrimeMLS,MLS#: 5097377
Facts & features
Interior
Bedrooms & bathrooms
- Bedrooms: 4
- Bathrooms: 4
- Full bathrooms: 3
- 1/2 bathrooms: 1
Heating
- Forced Air, Mini Split
Cooling
- Central Air
Appliances
- Included: Dishwasher, Dryer, Range Hood, Microwave, Gas Range, Refrigerator, Washer, Natural Gas Water Heater
Features
- Basement: Concrete,Daylight,Finished,Full,Insulated,Interior Stairs,Walkout,Interior Access,Exterior Entry,Walk-Out Access
Interior area
- Total structure area: 3,736
- Total interior livable area: 3,560 sqft
- Finished area above ground: 2,672
- Finished area below ground: 888
Property
Parking
- Total spaces: 2
- Parking features: Shared Driveway, Paved, Auto Open, Direct Entry, Driveway, Garage, Covered, Attached
- Garage spaces: 2
- Has uncovered spaces: Yes
Features
- Levels: Two
- Stories: 2
Lot
- Size: 0.6 Acres
- Features: Subdivided, Neighborhood, Near School(s)
Details
- Parcel number: 15304823876
- Zoning description: R2
Construction
Type & style
- Home type: SingleFamily
- Architectural style: Colonial
- Property subtype: Single Family Residence
Materials
- Vinyl Siding
- Foundation: Concrete
- Roof: Shingle
Condition
- New construction: No
- Year built: 2017
Utilities & green energy
- Electric: Circuit Breakers
- Sewer: Private Sewer, Septic Tank
- Utilities for property: Cable
Community & HOA
Location
- Region: Colchester
Financial & listing details
- Price per square foot: $246/sqft
- Tax assessed value: $336,500
- Annual tax amount: $9,598
- Date on market: 6/30/2026
Estimated market value
$858,900
$816,000 - $902,000
$4,786/mo
Price history
| Date | Event | Price |
|---|---|---|
| 7/28/2026 | Price change | $875,000-3.8%$246/sqft |
Source:  PrimeMLS #5097377 Report a problem PrimeMLS #5097377 Report a problem | ||
| 6/30/2026 | Listed for sale | $910,000-2.7%$256/sqft |
Source: PrimeMLS #5097377 Report a problem | ||
| 5/26/2026 | Listing removed | $935,000$263/sqft |
Source: PrimeMLS #5080715 Report a problem | ||
| 3/25/2026 | Listed for sale | $935,000+133.8%$263/sqft |
Source: PrimeMLS #5080715 Report a problem | ||
| 3/1/2017 | Sold | $400,000+291.8%$112/sqft |
Source: Public Record Report a problem | ||
| 8/15/2016 | Sold | $102,088$29/sqft |
Source: PrimeMLS #4433446 Report a problem | ||
Public tax history
| Year | Property taxes | Tax assessment |
|---|---|---|
| 2024 | -- | -- |
| 2023 | -- | -- |
| 2022 | -- | -- |
| 2021 | -- | -- |
| 2020 | -- | -- |
| 2019 | -- | -- |
| 2018 | -- | -- |
| 2017 | $7,191 | $336,500 +269.8% |
| 2016 | -- | $91,000 +9900% |
| 2015 | -- | $910 |
Find assessor info on the county website
Monthly payment
Est. payment
Payment breakdown
Explore the cost of this home by adjusting the details. Changes won't be saved.Climate risks
Neighborhood: 05446
Nearby schools
GreatSchools rating
- NAPorters Point SchoolGrades: PK-2Distance: 0.8 mi
- 8/10Colchester Middle SchoolGrades: 6-8Distance: 1.5 mi
- 9/10Colchester High SchoolGrades: 9-12Distance: 1.3 mi
Schools provided by the listing agent
- Elementary: Malletts Bay Elementary School
- Middle: Colchester Middle School
- High: Colchester High School
- District: Colchester School District
Source: PrimeMLS. This data may not be complete. We recommend contacting the local school district to confirm school assignments for this home.
- $900,0004 bd4 ba3.4k sqft71 Paulines Way, Colchester, VT 05446Sold
- $509,3003 bd2 ba2.4k sqft67 Fern Ct, Colchester, VT 05446Off Market
- $698,8004 bd2 ba2.5k sqft77 Fern Ct, Colchester, VT 05446Off Market
- $792,8004 bd3 ba3.7k sqft80 Paulines Way, Colchester, VT 05446Off Market
- $720,0004 bd4 ba2.5k sqft79 Fern Ct, Colchester, VT 05446For Sale
- $454,0003 bd2 ba2.1k sqft175 Fern Ct, Colchester, VT 05446Off Market
- $437,0003 bd2 ba2.1k sqft193 Fern Ct, Colchester, VT 05446Off Market
- $454,0003 bd3 ba2.3k sqft191 Fern Ct, Colchester, VT 05446Off Market
A local agent can set up tours, give advice and negotiate with sellers.
Similar homes
- $990,0004 bd4 ba4.3k sqft230 Pine Meadow Drive, Colchester, VT 05446Active
 MLS ID #5101561, Darcy Handy. PrimeMLS
 - $925,0003 bd3 ba2.1k sqft232 Colden Road, Colchester, VT 05446Active
 MLS ID #5081782, Sarah Harrington. PrimeMLS
 - $879,0004 bd4 ba4.6k sqft61 Sydney Drive, Essex, VT 05452Active
 MLS ID #5104231, Sean Farrell. PrimeMLS
 - $749,9003 bd3 ba1.9k sqft90 Field Green Drive, Colchester, VT 05468Active
 MLS ID #5093377, Blake M Gintof. PrimeMLS
 - $755,0003 bd3 ba3.5k sqft54 Bronson Lane, Colchester, VT 05446ActiveMLS ID #5091103, Ferrara Libby Team. PrimeMLS
- $935,0004 bd3 ba3k sqft900 Ledgewood Drive, Williston, VT 05495ActiveMLS ID #5102016, Nick Riina. PrimeMLS
- $869,0003 bd2 ba3.5k sqft60 Lyman Drive, Williston, VT 05495ActiveMLS ID #5104149, The Hammond Team. PrimeMLS
- $849,0004 bd3 ba2.6k sqft266 Rye Circle, South Burlington, VT 05403ActiveMLS ID #5103260, Jessica Bridge. PrimeMLS
- $579,9003 bd3 ba2.2k sqftLegacy Estates, Colchester, VT 05446ActiveMLS ID #5099874, John C Nichols. PrimeMLS
- $754,6004 bd3 ba2.3k sqft78 Foothills Drive, Jericho, VT 05465ActiveMLS ID #5104255, Lipkin Audette Team. PrimeMLS
- $839,9004 bd3 ba3.5k sqft56 Barrett Lane, Williston, VT 05495ActiveMLS ID #5098310, Mikail Stein. PrimeMLS
- $826,0004 bd3 ba3.2k sqft20 Hagan Drive, Essex, VT 05452ActiveMLS ID #5101175, Nicole Broderick. PrimeMLS
- $825,0004 bd3 ba3.7k sqft49 Shady Lane, Williston, VT 05495ActiveMLS ID #5098730, Elise Polli. PrimeMLS
- $945,0004 bd5 ba4.1k sqft109 Coyote Lane, Williston, VT 05495ActiveMLS ID #5103280, Elise Polli. PrimeMLS
- $950,0004 bd3 ba2.4k sqft1017 Cheesefactory Road, Shelburne, VT 05482ActiveMLS ID #5104163, Shawn Smith. PrimeMLS
- $486,9003 bd3 ba2.2k sqft32 Eastry Ct, Charlotte, VT 05445Off Market
- $949,0003 bd3 ba3.2k sqft6 Quail Run, South Burlington, VT 05403ActiveMLS ID #5103230, Giles Wagoner. PrimeMLS
- $896,0003 bd3 ba3.5k sqft4 Sleepy Hollow Road, Essex, VT 05452ActiveMLS ID #5099266, Lipkin Audette Team. PrimeMLS
- $697,9003 bd3 ba2.5k sqft72 Morrill Drive, Burlington, VT 05408ActiveMLS ID #5095406, Mariah Kelley. PrimeMLS
- $825,0004 bd3 ba2.4k sqft194 Harte Circle, Williston, VT 05495ActiveMLS ID #5103652, The Nancy Jenkins Team. PrimeMLS
