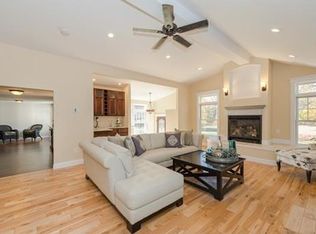
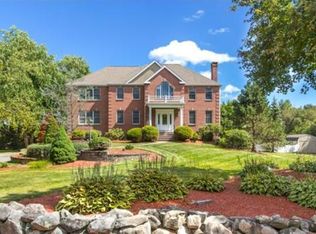
Nestled in the sought-after countryside of Middleton, this residence boasts a stunning acre of land, encircled by lush meadows and forests. Step through custom-etched, inlaid doors into an expansive open floor plan, framed by walls of windows offering views of the verdant backyard. Unwind by a crackling fire in the elegant living room, featuring a cathedral ceiling and polished hardwood floors. The vast sun-filled kitchen, perfect for gatherings, comes equipped with Serpentine countertops. The generous master bedroom includes an exquisite en suite bathroom with a Jacuzzi, a stand-up shower, and an impressive walk-in closet. An additional walk-in closet and a luxurious full bath with a steam shower are conveniently located across the hall. The upper level houses two bedrooms, a full bathroom, and a cozy study nook. The lower level is home to two versatile rooms, a beautiful full bath, and a remarkable rubber-floored gym.
Sold for $975,000
$975,000
85 Peabody St, Middleton, MA 01949
4beds
3,858sqft
Single Family Residence
Built in 1994
1 Acres Lot
$1,118,600 Zestimate®
$253/sqft
$5,324 Estimated rent
Home value
$1,118,600
$1.05M - $1.20M
$5,324/mo
Zestimate® history
Owner options
List your home for rent
$5,324/mo
Rent Zestimate®
Find your next renter with Zillow Rental Manager. Plus, with online applications, you can quickly screen prospective tenants – for free.
$5,324/mo
Rent Zestimate®
Refinance and save
$6,505/mo
Est. payment
Refinancing to a lower rate could help reduce your monthly payments and save thousands over the life of the loan.
$6,505/mo
Est. payment
Explore your selling options
Work with a Zillow partner agent
Leverage their expertise and Zillow's premium Showcase listings to get your home seen by more buyers.
Get startedList with your own agent
Get your home in front of millions of buyers by listing it on Zillow.
Learn how to do itSell it yourself
Take full control of how buyers see your home on Zillow by listing For Sale by Owner (FSBO).
List your homeWhat's special
Steam showerStunning acre of landCathedral ceilingVerdant backyardVast sun-filled kitchenPolished hardwood floorsGenerous master bedroom
Zillow last checked:
Listing updated:
Listed by:
Steven Graczyk 978-764-1222,
J. Barrett & Company 978-922-3683
Bought with:
Darlene Minincleri
MP Realty Group
Source: MLS PIN,MLS#: 73304105
Facts & features
Interior
Bedrooms & bathrooms
- Bedrooms: 4
- Bathrooms: 5
- Full bathrooms: 4
- 1/2 bathrooms: 1
- Main level bathrooms: 2
- Main level bedrooms: 2
Primary bedroom
- Features: Bathroom - Full, Bathroom - Double Vanity/Sink, Walk-In Closet(s), Closet/Cabinets - Custom Built, Flooring - Stone/Ceramic Tile, Flooring - Wall to Wall Carpet, Window(s) - Bay/Bow/Box, Dressing Room
- Level: Main,First
Bedroom 2
- Features: Bathroom - Full, Flooring - Stone/Ceramic Tile, Flooring - Wall to Wall Carpet, Window(s) - Bay/Bow/Box
- Level: Main,First
Bedroom 3
- Features: Closet, Closet/Cabinets - Custom Built, Flooring - Laminate, Window(s) - Bay/Bow/Box
- Level: Second
Bedroom 4
- Features: Closet, Closet/Cabinets - Custom Built, Flooring - Laminate, Window(s) - Bay/Bow/Box
- Level: Second
Primary bathroom
- Features: Yes
Bathroom 1
- Features: Bathroom - Full, Bathroom - Double Vanity/Sink, Bathroom - Tiled With Tub & Shower, Flooring - Stone/Ceramic Tile, Jacuzzi / Whirlpool Soaking Tub, Recessed Lighting
- Level: Main,First
Bathroom 2
- Features: Bathroom - Full, Bathroom - Tiled With Shower Stall, Flooring - Stone/Ceramic Tile, Recessed Lighting, Steam / Sauna
- Level: Main,First
Bathroom 3
- Features: Bathroom - Full, Bathroom - Tiled With Tub & Shower, Flooring - Stone/Ceramic Tile
- Level: Second
Dining room
- Features: Flooring - Hardwood, Window(s) - Bay/Bow/Box, Deck - Exterior, Open Floorplan, Recessed Lighting
- Level: Main,First
Family room
- Features: Flooring - Hardwood, Window(s) - Bay/Bow/Box, Recessed Lighting, Lighting - Pendant
- Level: Main,First
Kitchen
- Features: Bathroom - Half, Flooring - Hardwood, Pantry, Countertops - Upgraded, Cabinets - Upgraded, Open Floorplan, Recessed Lighting, Stainless Steel Appliances, Peninsula
- Level: Main,First
Heating
- Forced Air, Oil
Cooling
- Central Air
Appliances
- Included: Water Heater, Oven, Dishwasher, Range, Refrigerator
- Laundry: First Floor, Electric Dryer Hookup, Washer Hookup
Features
- Closet, Bathroom - Full, Bathroom - Tiled With Shower Stall, Bathroom - 1/4, Bonus Room, Bathroom, Exercise Room, Central Vacuum, Sauna/Steam/Hot Tub, Wired for Sound
- Flooring: Wood, Tile, Carpet, Laminate, Flooring - Stone/Ceramic Tile
- Windows: Bay/Bow/Box, Insulated Windows
- Basement: Full,Finished,Walk-Out Access,Sump Pump
- Number of fireplaces: 2
- Fireplace features: Family Room
Interior area
- Total structure area: 3,858
- Total interior livable area: 3,858 sqft
Property
Parking
- Total spaces: 7
- Parking features: Attached, Under, Paved Drive, Driveway, Paved
- Attached garage spaces: 2
- Uncovered spaces: 5
Features
- Patio & porch: Deck
- Exterior features: Deck, Professional Landscaping
Lot
- Size: 1 Acres
- Features: Corner Lot, Wooded, Gentle Sloping
Details
- Parcel number: 3786734
- Zoning: R1B
Construction
Type & style
- Home type: SingleFamily
- Architectural style: Contemporary
- Property subtype: Single Family Residence
Materials
- Frame
- Foundation: Concrete Perimeter
- Roof: Shingle
Condition
- Year built: 1994
Utilities & green energy
- Sewer: Private Sewer
- Water: Private
- Utilities for property: for Electric Range, for Electric Oven, for Electric Dryer, Washer Hookup
Green energy
- Energy efficient items: Thermostat
Community & HOA
Community
- Features: Golf, Conservation Area, Highway Access, Private School, Public School
- Security: Security System
HOA
- Has HOA: No
Location
- Region: Middleton
Financial & listing details
- Price per square foot: $253/sqft
- Tax assessed value: $957,200
- Annual tax amount: $11,285
- Date on market: 9/15/2026
Price history
| Date | Event | Price |
|---|---|---|
| 11/8/2024 | Sold | $975,000-11.4%$253/sqft |
Source: MLS PIN #73304105 Report a problem | ||
| 10/18/2024 | Listed for sale | $1,099,999+54.9%$285/sqft |
Source: MLS PIN #73304105 Report a problem | ||
| 9/1/2017 | Sold | $710,000-5.3%$184/sqft |
Source: Public Record Report a problem | ||
| 5/19/2017 | Listing removed | $749,999$194/sqft |
Source: Coldwell Banker Residential Brokerage - Beverly #72119401 Report a problem | ||
| 5/3/2017 | Listed for sale | $749,999$194/sqft |
Source: Coldwell Banker Residential Brokerage - Beverly #72119401 Report a problem | ||
| 3/30/2017 | Pending sale | $749,999$194/sqft |
Source: Coldwell Banker Residential Brokerage - Beverly #72119401 Report a problem | ||
| 2/15/2017 | Listed for sale | $749,999$194/sqft |
Source: Coldwell Banker Residential Brokerage - Beverly #72119401 Report a problem | ||
Public tax history
| Year | Property taxes | Tax assessment |
|---|---|---|
| 2025 | $13,111 +16.2% | $1,102,700 +15.2% |
| 2024 | $11,285 -2.7% | $957,200 +6.2% |
| 2023 | $11,602 | $901,500 |
| 2022 | $11,602 +17% | $901,500 +24.7% |
| 2021 | $9,915 +13.5% | $722,700 +12.7% |
| 2020 | $8,736 +0.1% | $641,400 +0.6% |
| 2019 | $8,729 -3% | $637,600 -1.1% |
| 2018 | $9,001 +12.7% | $644,800 +12.6% |
| 2017 | $7,988 +1.9% | $572,600 +1.5% |
| 2016 | $7,837 +9.7% | $564,200 +8.9% |
| 2015 | $7,141 -0.9% | $518,200 |
| 2014 | $7,203 +5% | $518,200 +2.7% |
| 2013 | $6,860 +13.5% | $504,800 +7% |
| 2012 | $6,044 +0.1% | $471,800 -4.9% |
| 2011 | $6,035 -8.5% | $495,900 -11% |
| 2010 | $6,598 +1.4% | $557,300 -5.9% |
| 2009 | $6,510 +1.9% | $592,400 -10.2% |
| 2008 | $6,391 +1.9% | $659,500 +3.2% |
| 2007 | $6,269 +9.3% | $639,000 +8.9% |
| 2006 | $5,735 +0.2% | $587,000 +4.5% |
| 2005 | $5,723 +3.8% | $561,600 +7.7% |
| 2004 | $5,515 +2.7% | $521,300 +7.4% |
| 2003 | $5,370 +7.1% | $485,500 +26.8% |
| 2001 | $5,016 +13.7% | $382,900 +31.4% |
| 2000 | $4,413 +6.6% | $291,460 +6.9% |
| 1998 | $4,139 | $272,670 |
Find assessor info on the county website
Neighborhood: 01949
Nearby homes
- $975,7004 bd2 ba2.3k sqft83 Peabody St, Middleton, MA 01949Off Market
- $798,3003 bd2 ba1.8k sqft132 East St, Middleton, MA 01949Off Market
- $801,6002 bd1 ba1.6k sqft129 East St, Middleton, MA 01949Off Market
- $1,369,4004 bd4 ba4.1k sqft127 East St, Middleton, MA 01949Off Market
- $1,276,6004 bd3 ba2.8k sqft81 Peabody St, Middleton, MA 01949Off Market
- $1,020,7004 bd2 ba2.4k sqft82 Peabody St, Middleton, MA 01949Off Market
- $1,221,2004 bd4 ba3.5k sqft133 East St, Middleton, MA 01949Off Market
- $787,4003 bd2 ba1.3k sqft136 East St, Middleton, MA 01949Off Market
Nearby schools
GreatSchools rating
- 7/10Howe-Manning Elementary SchoolGrades: PK,3-6Distance: 1.8 mi
- 6/10Masconomet Regional Middle SchoolGrades: 7-8Distance: 1.1 mi
- 9/10Masconomet Regional High SchoolGrades: 9-12Distance: 1.1 mi
Get a cash offer in 3 minutes
Find out how much your home could sell for in as little as 3 minutes with a no-obligation cash offer.
Estimated market value
$1,118,600
Get a cash offer in 3 minutes
Find out how much your home could sell for in as little as 3 minutes with a no-obligation cash offer.
Estimated market value
$1,118,600
- Massachusetts
- Essex County
- Middleton
- 01949
- 85 Peabody St
