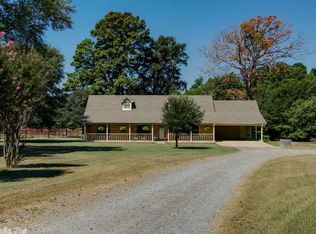
Discover this immaculate home within the highly sought-after Redlick School District, set on a half-acre lot. As you step inside, youGll immediately feel the warmth and welcoming atmosphere of this move-in-ready residence. The expansive kitchen seamlessly flows into the living area, creating a spacious environment perfect for cooking and entertaining guests. Gather around the stylish breakfast bar or cozy up in the dedicated breakfast nook, both of which provide ample space for casual dining. The pantry is impressively sized, conveniently housing the washer and dryer for added functionality. This home boasts a thoughtful split bedroom layout, offering privacy and serenity. The primary suite is a true retreat, featuring a vast walk-in closet and an ensuite bathroom designed for relaxation, complete with a luxurious walk-in shower and a large soaking tub. On the opposite side of the home, two additional bedrooms await, each generously proportioned and equipped with spacious walk-in closets. The shared bathroom is conveniently designed with a shower/tub combo, catering to the needs of family or guests. As you venture outside, you'll appreciate the newly constructed carport, ensuring you stay dry when entering the home on rainy days. The outdoor space is perfect for unwinding; enjoy serene sunsets and gather around the fire pit for memorable evenings with family and friends. The driveway is thoughtfully enhanced with laid rock, providing additional parking for up to two cars. This property offers a peaceful and tranquil setting, making it an idyllic retreat you will adore!
Sold
Price Unknown
85 Petty Page Dr, Texarkana, TX 75503
3beds
1,456sqft
Single Family Residence
Built in 2022
0.5 Acres Lot
$187,000 Zestimate®
$--/sqft
$2,014 Estimated rent
Home value
$187,000
Estimated sales range
Not available
$2,014/mo
Zestimate® history
Owner options
List your home for rent
$2,014/mo
Rent Zestimate®
Find your next renter with Zillow Rental Manager. Plus, with online applications, you can quickly screen prospective tenants – for free.
$2,014/mo
Rent Zestimate®
Refinance and save
Refinancing to a lower rate could help reduce your monthly payments and save thousands over the life of the loan.
Explore your selling options
Work with a Zillow partner agent
Leverage their expertise and Zillow's premium Showcase listings to get your home seen by more buyers.
Get startedList with your own agent
Get your home in front of millions of buyers by listing it on Zillow.
Learn how to do itSell it yourself
Take full control of how buyers see your home on Zillow by listing For Sale by Owner (FSBO).
List your homeWhat's special
Half-acre lotSplit bedroom layoutDedicated breakfast nookNewly constructed carportSpacious walk-in closetsLuxurious walk-in showerLarge soaking tub
Zillow last checked:
Listing updated:
Listed by:
Ashley Cooper 903-276-9898,
Elite Realty Group
Bought with:
Zach Rateliff, 738827
Elite Realty Group
Source: TMLS,MLS#: 116528
Facts & features
Interior
Bedrooms & bathrooms
- Bedrooms: 3
- Bathrooms: 2
- Full bathrooms: 2
Dining room
- Description: Breakfst & Break/Bar
Kitchen
- Description: Pantry
Living room
- Description: Single
Heating
- Central, Electric
Cooling
- Central Air, Electric
Appliances
- Included: Dishwasher, Disposal, Dryer, Electric Range, Ice Maker, Other, Microwave, Refrigerator, Oven, Washer, Electric Water Heater
- Laundry: Electric Dryer Hookup, Inside, Washer Hookup
Features
- Flooring: Carpet, Luxury Vinyl, Plank
- Has fireplace: Yes
Interior area
- Total structure area: 1,456
- Total interior livable area: 1,456 sqft
Property
Parking
- Total spaces: 1
- Parking features: Detached Carport
- Carport spaces: 1
Features
- Levels: One
- Stories: 1
- Fencing: Barbed Wire,Pipe
Lot
- Size: 0.5 Acres
Details
- Parcel number: 101815
Construction
Type & style
- Home type: SingleFamily
- Architectural style: Mobile,Manufactured Housing
- Property subtype: Single Family Residence
Condition
- New construction: No
- Year built: 2022
Community & HOA
HOA
- Has HOA: No
Location
- Region: Texarkana
Financial & listing details
- Tax assessed value: $127,949
- Date on market: 12/11/2024
Price history
| Date | Event | Price |
|---|---|---|
| 5/30/2025 | Sold | -- |
Source: TMLS #116528 Report a problem | ||
| 4/17/2025 | Contingent | $190,000$130/sqft |
Source: TMLS #116528 Report a problem | ||
| 2/5/2025 | Price change | $190,000-2.6%$130/sqft |
Source: TMLS #116528 Report a problem | ||
| 12/11/2024 | Listed for sale | $195,000+2.6%$134/sqft |
Source: TMLS #116528 Report a problem | ||
| 11/20/2023 | Listing removed | $190,000$130/sqft |
Source:  NextHome #113432 Report a problem NextHome #113432 Report a problem | ||
| 10/31/2023 | Listed for sale | $190,000$130/sqft |
Source: TMLS #113432 Report a problem | ||
Public tax history
| Year | Property taxes | Tax assessment |
|---|---|---|
| 2025 | -- | $127,949 +4.8% |
| 2024 | $910 +12.3% | $122,121 +4.8% |
| 2023 | $810 | $116,572 |
Find assessor info on the county website
Neighborhood: 75503
Nearby homes
- $386,100-- bd-- ba1.9k sqft43 Petty Page Dr, Texarkana, TX 75503Off Market
- $384,400-- bd-- ba2.1k sqft9 Petty Page Dr, Texarkana, TX 75503Off Market
- $231,300-- bd-- ba1.5k sqft1141 Earnest Rd, Texarkana, TX 75503Off Market
- $429,4003 bd2 ba2k sqft1085 Earnest Rd, Texarkana, TX 75503Off Market
- $266,500-- bd-- ba-- sqft1085 Earnest Rd, Texarkana, TX 75503Off Market
- $273-- bd-- ba840 sqft991 Earnest Rd, Texarkana, TX 75503Off Market
- $1,896-- bd-- ba1.2k sqft991 Earnest Rd, Texarkana, TX 75503Off Market
- $4,514-- bd-- ba728 sqft989 Earnest Rd, Texarkana, TX 75503Off Market
Nearby schools
GreatSchools rating
- 10/10Red Lick Elementary SchoolGrades: PK-4Distance: 0.6 mi
- 9/10Red Lick Middle SchoolGrades: 5-8Distance: 0.6 mi
- Texas
- Bowie County
- Texarkana
- 75503
- 85 Petty Page Dr
Nearby cities
Nearby neighborhoods
Nearby zip codes
Other Texarkana Topics
