Skip main navigation
Sold for $622,450
  • $622,450

    85 Phillips Ct, Tracy, CA 95376

    3beds
    1,491sqft
    Residential, Single Family Residence
    Built in 1990
    4,791.6 Square Feet Lot
    $630,300 Zestimate®
    $417/sqft
    $2,838 Estimated rent

    Home value

    $630,300

    $567,000 - $700,000

    $2,838/mo

    Zestimate® history
    Loading
    Loading...

    Owner options

    List your home for rent

    $2,838/mo

    Rent Zestimate®

    Find your next renter with Zillow Rental Manager. Plus, with online applications, you can quickly screen prospective tenants – for free.

    Learn more

    $2,838/mo

    Rent Zestimate®

    Refinance and save

    $3,918/mo

    Est. payment

    Refinancing to a lower rate could help reduce your monthly payments and save thousands over the life of the loan.

    See today's rates

    $3,918/mo

    Est. payment

    Explore your selling options

    Work with a Zillow partner agent

    Leverage their expertise and Zillow's premium Showcase listings to get your home seen by more buyers.

    Get started

    List with your own agent

    Get your home in front of millions of buyers by listing it on Zillow.

    Learn how to do it

    Sell it yourself

    Take full control of how buyers see your home on Zillow by listing For Sale by Owner (FSBO).

    List your home

    What's special

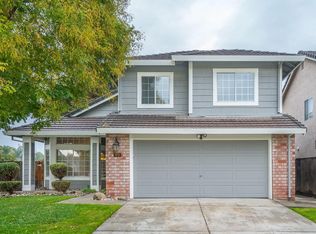
    This is a charming 3 bedroom, 2.5 bath home nestled in a quiet cul-de-sac in one of Tracy’s friendliest neighborhoods. Step into the sunlit living room featuring vaulted ceilings, rich hardwood floors, and an open, airy feel. The modern kitchen is a true highlight with granite countertops, ample cabinetry, and a cozy breakfast bar perfect for morning coffee or casual meals. It flows seamlessly into a backyard oasis with a built-in BBQ island, lush lawn, and plenty of space for kids or pets to play. A dedicated dog run along the side adds extra convenience for pet lovers, and a spacious storage shed offers room for tools, gear, or seasonal décor. Upstairs, the spacious primary suite boasts a dramatic sloped ceiling that enhances its architectural appeal and creates a sense of openness. 2 additional bedrooms offer flexibility for guests, a home office, or a personal gym. Whether you're hosting weekend gatherings or enjoying quiet evenings outdoors, this home blends comfort, style, and functionality in a location you'll love.

    Zillow last checked:

    Listing updated:

    Listed by:

    Anna Lim DRE #02248908 925-428-1742,

    Exp Realty Of California, Inc

    Bought with:

    Jennifer Love, DRE #02039490

    Fathom Realty Group, Inc.

    Source: Bay East AOR,MLS#: 41108869MLS Logo

    Facts & features

    Interior

    Bedrooms & bathrooms
    • Bedrooms: 3
    • Bathrooms: 3
    • Full bathrooms: 2
    • Partial bathrooms: 1
    Kitchen
    • Features: Breakfast Nook, Stone Counters, Dishwasher, Microwave, Range/Oven Free Standing, Refrigerator
    Heating
    • Natural Gas, Fireplace(s)
    Cooling
    • Central Air
    Appliances
    • Included: Dishwasher, Microwave, Free-Standing Range, Refrigerator, Dryer, Washer
    • Laundry: Common Area
    Features
    • Breakfast Nook
    • Flooring: Hardwood, Tile
    • Windows: Window Coverings
    • Number of fireplaces: 1
    • Fireplace features: Brick
    Interior area
    • Total structure area: 1,491
    • Total interior livable area: 1,491 sqft

    Property

    Parking
    • Total spaces: 4
    • Parking features: Garage Faces Front
    • Garage spaces: 2
    Features
    • Levels: Two
    • Stories: 2
    • Patio & porch: Patio, Front Porch, Awning(s)
    • Exterior features: Lighting, Dog Run, Garden/Play, Storage
    • Pool features: None
    • Fencing: Fenced
    Lot
    • Size: 4,791 sqft
    • Features: Cul-De-Sac, Back Yard, Landscaped, Street Light(s), Front Yard, Side Yard, Landscape Back, Landscape Front
    Details
    • Parcel number: 246260570000
    • Special conditions: Offer As Is
    • Other equipment: Irrigation Equipment

    Construction

    Type & style
    • Home type: SingleFamily
    • Architectural style: Contemporary
    • Property subtype: Residential, Single Family Residence
    Materials
    • Stucco
    • Roof: Tile
    Condition
    • Existing
    • New construction: No
    • Year built: 1990

    Utilities & green energy

    • Electric: No Solar

    Community & neighborhood

    Security
    • Security features: Carbon Monoxide Detector(s), Double Strapped Water Heater, Smoke Detector(s)
    Location
    • Region: Tracy
    • Subdivision: None

    Other

    Other facts
    • Listing agreement: Excl Right
    • Price range: $622.5K - $622.5K
    • Listing terms: Cash,Conventional,1031 Exchange,FHA

    Price history

    DateEventPrice
    12/24/2025Sold$622,450+2%$417/sqft
    Source: Bay East AOR #41108869 Report a problem
    12/4/2025Pending sale$610,000$409/sqft
    Source: Bay East AOR #41108869 Report a problem
    10/17/2025Price change$610,000-3%$409/sqft
    Source: Bay East AOR #41108869 Report a problem
    8/21/2025Listed for sale$629,000-0.9%$422/sqft
    Source: Bay East AOR #41108869 Report a problem
    8/13/2025Listing removed$635,000$426/sqft
    Source: Bay East AOR #41097695 Report a problem
    7/23/2025Price change$635,000-3.6%$426/sqft
    Source: Bay East AOR #41097695 Report a problem
    5/16/2025Listed for sale$658,888+8.9%$442/sqft
    Source: bridgeMLS/CCAR/Bay East AOR #41097695 Report a problem
    3/12/2021Sold$605,000$406/sqft
    Source: MetroList Services of CA #221001917 Report a problem

    Public tax history

    Tax history is unavailable.

    Neighborhood: 95376

    Nearby schools

    GreatSchools rating
    Get a cash offer in 3 minutes
    Find out how much your home could sell for in as little as 3 minutes with a no-obligation cash offer.
    Estimated market value
    $630,300
    Get a cash offer in 3 minutes
    Find out how much your home could sell for in as little as 3 minutes with a no-obligation cash offer.
    Estimated market value
    $630,300