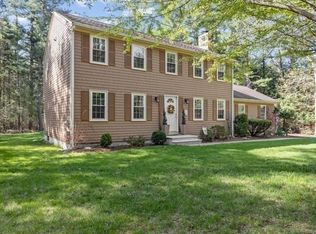
Welcome Home to your private oasis nestled in the charming community of Lakeville! This custom home offers the perfect blend of seclusion and convenience set back on a wooded, private lot along a country road. Step inside and be greeted by beautiful hardwood floors that flow throughout most of the first level. The open-concept kitchen boasts a vaulted ceiling over the dining area which leads to the cozy wood beamed family room featuring an inviting fireplace and access to the amazing, screened sunroom featuring skylights and vaulted ceiling. Enjoy hosting gatherings in this great entertaining space. Take advantage of the town's excellent amenities which include lakes, golf courses, parks and convenience to the highway and commuter rail. Ideally located midway between Providence and Boston, you can enjoy the best that both have to offer. Don't miss the opportunity to call this property your forever home. This one will not last!
Sold for $622,000
$622,000
85 Pickens St, Lakeville, MA 02347
3beds
2,244sqft
Single Family Residence
Built in 1985
1.99 Acres Lot
$727,400 Zestimate®
$277/sqft
$4,105 Estimated rent
Home value
$727,400
$691,000 - $771,000
$4,105/mo
Zestimate® history
Owner options
List your home for rent
$4,105/mo
Rent Zestimate®
Find your next renter with Zillow Rental Manager. Plus, with online applications, you can quickly screen prospective tenants – for free.
$4,105/mo
Rent Zestimate®
Refinance and save
$3,918/mo
Est. payment
Refinancing to a lower rate could help reduce your monthly payments and save thousands over the life of the loan.
$3,918/mo
Est. payment
Explore your selling options
Work with a Zillow partner agent
Leverage their expertise and Zillow's premium Showcase listings to get your home seen by more buyers.
Get startedList with your own agent
Get your home in front of millions of buyers by listing it on Zillow.
Learn how to do itSell it yourself
Take full control of how buyers see your home on Zillow by listing For Sale by Owner (FSBO).
List your homeWhat's special
Golf coursesVaulted ceilingBeautiful hardwood floorsOpen-concept kitchenPrivate oasisPrivate lot
Zillow last checked:
Listing updated:
Listed by:
Lori Hughes 774-766-0007,
Conway - Lakeville 508-946-2290
Bought with:
Samantha Downing
Prime Time Real Estate Inc.
Source: MLS PIN,MLS#: 73164933
Facts & features
Interior
Bedrooms & bathrooms
- Bedrooms: 3
- Bathrooms: 3
- Full bathrooms: 2
- 1/2 bathrooms: 1
- Main level bathrooms: 1
Primary bedroom
- Features: Bathroom - Full, Closet, Flooring - Wall to Wall Carpet
- Level: Second
Bedroom 2
- Features: Closet, Flooring - Wall to Wall Carpet
- Level: Second
Bedroom 3
- Features: Closet, Flooring - Wall to Wall Carpet
- Level: Second
Primary bathroom
- Features: Yes
Bathroom 1
- Features: Bathroom - Half, Dryer Hookup - Electric, Washer Hookup
- Level: Main,First
Bathroom 2
- Features: Bathroom - Full
- Level: Second
Bathroom 3
- Features: Bathroom - Full, Closet
- Level: Second
Dining room
- Features: Flooring - Hardwood, Open Floorplan
- Level: First
Family room
- Features: Beamed Ceilings, Flooring - Hardwood
- Level: First
Kitchen
- Features: Flooring - Stone/Ceramic Tile, Window(s) - Picture, Dining Area, Pantry, Open Floorplan, Stainless Steel Appliances, Peninsula
- Level: First
Living room
- Features: Flooring - Hardwood, Open Floorplan
- Level: First
Heating
- Baseboard, Oil
Cooling
- Central Air
Appliances
- Included: Range, Dishwasher, Trash Compactor, Microwave, Refrigerator, Water Softener
- Laundry: First Floor, Electric Dryer Hookup, Washer Hookup
Features
- Vaulted Ceiling(s), Sun Room
- Flooring: Tile, Carpet, Hardwood
- Doors: French Doors
- Windows: Skylight(s)
- Basement: Full,Interior Entry,Garage Access,Unfinished
- Number of fireplaces: 1
- Fireplace features: Family Room
Interior area
- Total structure area: 2,244
- Total interior livable area: 2,244 sqft
Property
Parking
- Total spaces: 8
- Parking features: Attached, Under, Garage Door Opener, Storage, Garage Faces Side, Off Street, Paved
- Attached garage spaces: 2
- Uncovered spaces: 6
Features
- Patio & porch: Deck - Exterior, Screened, Deck, Patio
- Exterior features: Porch - Screened, Deck, Patio, Rain Gutters, Storage, Professional Landscaping, Stone Wall
- Waterfront features: Lake/Pond, 1 to 2 Mile To Beach
Lot
- Size: 1.99 Acres
- Features: Wooded
Details
- Parcel number: M:00016 B:0004 L:001G,1058110
- Zoning: R
Construction
Type & style
- Home type: SingleFamily
- Architectural style: Colonial
- Property subtype: Single Family Residence
Materials
- Foundation: Concrete Perimeter
Condition
- Year built: 1985
Utilities & green energy
- Electric: Generator
- Sewer: Inspection Required for Sale, Private Sewer
- Water: Private
- Utilities for property: for Electric Dryer, Washer Hookup
Community & HOA
Community
- Features: Public Transportation, Tennis Court(s), Park, Walk/Jog Trails, Stable(s), Golf, Medical Facility, Conservation Area, Highway Access, House of Worship, Marina, Private School, Public School, T-Station
- Security: Security System
HOA
- Has HOA: No
Location
- Region: Lakeville
Financial & listing details
- Price per square foot: $277/sqft
- Tax assessed value: $527,400
- Annual tax amount: $5,881
- Date on market: 1/19/2026
- Listing terms: Contract
Price history
| Date | Event | Price |
|---|---|---|
| 11/17/2023 | Sold | $622,000$277/sqft |
Source: MLS PIN #73164933 Report a problem | ||
| 9/29/2023 | Listed for sale | $622,000$277/sqft |
Source: MLS PIN #73164933 Report a problem | ||
Public tax history
| Year | Property taxes | Tax assessment |
|---|---|---|
| 2025 | $5,980 -1.1% | $577,800 +0.8% |
| 2024 | $6,049 +2.9% | $573,400 +8.7% |
| 2023 | $5,881 +1.4% | $527,400 +9.7% |
| 2022 | $5,801 +3.7% | $480,600 +9.7% |
| 2021 | $5,595 +2% | $438,100 +4.3% |
| 2020 | $5,485 +4.6% | $420,000 +6.5% |
| 2019 | $5,244 +2% | $394,300 +4.2% |
| 2018 | $5,141 +1.8% | $378,300 +3.8% |
| 2017 | $5,052 +2.5% | $364,500 +4.5% |
| 2016 | $4,929 +3.2% | $348,800 +4.1% |
| 2015 | $4,777 +2.4% | $335,200 +2% |
| 2014 | $4,665 +8.9% | $328,500 -4% |
| 2013 | $4,283 +5.2% | $342,100 -0.5% |
| 2012 | $4,073 +2.9% | $343,700 -2.8% |
| 2011 | $3,959 +1.3% | $353,500 -7.6% |
| 2010 | $3,908 +1.1% | $382,400 -7.7% |
| 2009 | $3,864 +3% | $414,200 -3.9% |
| 2008 | $3,750 +4.5% | $431,000 +3.3% |
| 2007 | $3,590 +2.1% | $417,400 -0.9% |
| 2006 | $3,516 +5% | $421,100 +14.9% |
| 2005 | $3,350 +3.2% | $366,510 +47.1% |
| 2004 | $3,245 +8.4% | $249,200 +0.2% |
| 2003 | $2,993 +5.7% | $248,600 +0.7% |
| 2002 | $2,831 +9.3% | $246,800 +21.9% |
| 2000 | $2,590 | $202,500 |
Find assessor info on the county website
Neighborhood: 02347
Nearby homes
- $759,2003 bd4 ba3k sqft83 Pickens St, Lakeville, MA 02347Off Market
- $740,0004 bd3 ba1.8k sqft87 Pickens St, Lakeville, MA 02347Sold
- $1,00015.24 AcresPickens St, Lakeville, MA 02347Off Market
- $570,000-- bd-- ba-- sqftPickens St, Lakeville, MA 02347Off Market
- $786,2003 bd2 ba2.7k sqft2 Old Stonewall Rd, Lakeville, MA 02347Off Market
- $714,9004 bd4 ba3.2k sqft86 Pickens St, Lakeville, MA 02347Sold
- $667,8003 bd2 ba2k sqft89 Pickens St, Lakeville, MA 02347Off Market
- $746,0003 bd2 ba2.5k sqft84 Pickens St, Lakeville, MA 02347Off Market
Nearby schools
GreatSchools rating
- 7/10Assawompset Elementary SchoolGrades: K-3Distance: 2.1 mi
- 6/10Freetown-Lakeville Middle SchoolGrades: 6-8Distance: 2.8 mi
- 7/10Apponequet Regional High SchoolGrades: 9-12Distance: 2.6 mi
Schools provided by the listing agent
- Elementary: Assawompset Ele
- Middle: Flms
- High: Apponequet Hs
Source: MLS PIN. This data may not be complete. We recommend contacting the local school district to confirm school assignments for this home.
Get a cash offer in 3 minutes
Find out how much your home could sell for in as little as 3 minutes with a no-obligation cash offer.
Estimated market value
$727,400
Get a cash offer in 3 minutes
Find out how much your home could sell for in as little as 3 minutes with a no-obligation cash offer.
Estimated market value
$727,400
- Massachusetts
- Plymouth County
- Lakeville
- 02347
- 85 Pickens St
Nearby cities
Nearby neighborhoods
Nearby zip codes
Other Lakeville Topics
