Skip main navigation
Sold for $394,100
  • $394,100

    85 Pickett St, Basye, VA 22810

    3beds
    2,420sqft
    Single Family Residence
    Built in 1994
    0.35 Acres Lot
    $388,200 Zestimate®
    $163/sqft
    $2,206 Estimated rent

    Home value

    $388,200

    $369,000 - $408,000

    $2,206/mo

    Zestimate® history
    Loading
    Loading...

    Owner options

    List your home for rent

    $2,206/mo

    Rent Zestimate®

    Find your next renter with Zillow Rental Manager. Plus, with online applications, you can quickly screen prospective tenants – for free.

    Learn more

    $2,206/mo

    Rent Zestimate®

    Refinance and save

    $3,065/mo

    Est. payment

    Refinancing to a lower rate could help reduce your monthly payments and save thousands over the life of the loan.

    See today's rates

    $3,065/mo

    Est. payment

    Explore your selling options

    Work with a Zillow partner agent

    Leverage their expertise and Zillow's premium Showcase listings to get your home seen by more buyers.

    Get started

    List with your own agent

    Get your home in front of millions of buyers by listing it on Zillow.

    Learn how to do it

    Sell it yourself

    Take full control of how buyers see your home on Zillow by listing For Sale by Owner (FSBO).

    List your home

    What's special

    Paved drivewayWarm wood trimGenerously sized bedroomsHickory hardwood floorsExterior security camera conveys
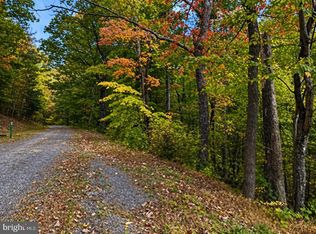
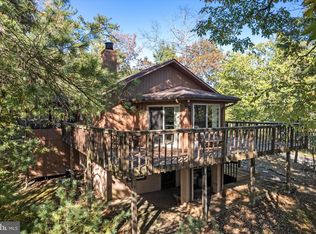
    "Bird Song" This 3-bedroom, 3 full bath home with views has been well cared for and it shows. From the moment you walk in, you’ll notice the hickory hardwood floors, warm wood trim, and a ceiling that really opens up the main level and creates a great focal point. The kitchen was completely renovated in 2024. The main level offers generously sized bedrooms, including one with its own ensuite full bath. The living and dining area is spacious and comfortable, with easy access to a large wraparound deck that extends your living space outdoors. The main level also gets great natural light, and the hall bath even has a skylight. The finished walkout provides a large rec space that’s perfect for game nights, watching TV, or just spreading out. The stone fireplace with pellet stove adds a lot of character and makes the space feel especially cozy. The sunroom is a standout feature with big windows overlooking the trees, giving you a peaceful spot to sit and unwind. Just outside near the entrance, you’ll find a newer gathering area that’s ready to go. The storage bin, chairs, and Solo Stove all convey, so you can start enjoying it right away. There are also a lot of practical updates that matter. New HVAC in 2021, whole-house dehumidifier in 2022, roof replaced in 2018, and several windows updated in 2018. The home has had regular preventative pest service as well. You’ll also appreciate the 2-car carport, paved driveway, and the fact that it’s being sold furnished. Exterior security camera conveys too. This property is in the Bryce Resort area. Bryce Resort offers the following: small airport, library, dog park, indoor pool, outdoor pool, lazy river, pickleball, tennis, playground, golf, mini golf, lake, mountain biking, skiing, snowboarding, ice-skating rink, and restaurants. There is also a farmers' market on Wednesdays during the summer. Don't miss out on this great opportunity.

    Zillow last checked:

    Listing updated:

    Listed by:

    Crystal Fleming 540-287-7722,

    Real Broker, LLC,

    Co-Listing Agent: Catherine Demay 561-810-9377,

    Real Broker, LLC

    Bought with:

    Richard Armell, 0225018509

    Creekside Realty

    Source: Bright MLS,MLS#: VASH2014032MLS Logo

    Facts & features

    Interior

    Bedrooms & bathrooms
    • Bedrooms: 3
    • Bathrooms: 3
    • Full bathrooms: 3
    • Main level bathrooms: 2
    • Main level bedrooms: 2
    Primary bedroom
    • Level: Main
    Bedroom 2
    • Level: Main
    Bedroom 3
    • Level: Lower
    Primary bathroom
    • Level: Main
    Bathroom 2
    • Level: Main
    Bathroom 3
    • Level: Lower
    Dining room
    • Level: Main
    Family room
    • Level: Lower
    Kitchen
    • Level: Main
    Living room
    • Level: Main
    Other
    • Level: Lower
    Utility room
    • Level: Lower
    Heating
    • Forced Air, Propane
    Cooling
    • Central Air, Heat Pump, Electric
    Appliances
    • Included: Refrigerator, Cooktop, Microwave, Dishwasher, Washer, Dryer, Electric Water Heater
    • Laundry: Lower Level
    Features
    • Bathroom - Tub Shower, Bathroom - Stall Shower, Built-in Features, Dining Area, Entry Level Bedroom, Flat, Open Floorplan, Primary Bath(s), Upgraded Countertops, 9'+ Ceilings, Dry Wall, Vaulted Ceiling(s), Wood Ceilings
    • Flooring: Wood, Carpet
    • Doors: Insulated
    • Windows: Double Pane Windows, Insulated Windows, Skylight(s), Window Treatments
    • Basement: Full,Heated,Exterior Entry,Connecting Stairway
    • Number of fireplaces: 1
    • Fireplace features: Corner, Flue for Stove, Free Standing, Mantel(s), Other, Pellet Stove
    Interior area
    • Total structure area: 2,420
    • Total interior livable area: 2,420 sqft
    • Finished area above ground: 2,420

    Property

    Parking
    • Total spaces: 7
    • Parking features: Driveway, Attached Carport
    • Carport spaces: 2
    • Uncovered spaces: 5
    Accessibility
    • Accessibility features: None
    Features
    • Levels: Two
    • Stories: 2
    • Patio & porch: Deck, Patio
    • Exterior features: Awning(s), Lighting
    • Pool features: Community
    • Has view: Yes
    • View description: Mountain(s), Trees/Woods
    Lot
    • Size: 0.35 Acres
    • Features: Backs to Trees, Landscaped, Wooded, Mountain
    Details
    • Additional structures: Above Grade
    • Parcel number: 065A302119
    • Zoning: RES
    • Special conditions: Standard

    Construction

    Type & style
    • Home type: SingleFamily
    • Architectural style: Cabin/Lodge
    • Property subtype: Single Family Residence
    Materials
    • Other
    • Foundation: Block
    • Roof: Shingle
    Condition
    • Very Good
    • New construction: No
    • Year built: 1994

    Utilities & green energy

    • Sewer: Public Sewer
    • Water: Public
    • Utilities for property: Fiber Optic

    Community & neighborhood

    Security
    • Security features: Exterior Cameras
    Location
    • Region: Basye
    • Subdivision: Bryce Mountain Resort

    HOA & financial

    HOA
    • Has HOA: Yes
    • HOA fee: $766 annually
    • Services included: Road Maintenance, Snow Removal, Trash
    • Association name: SKY BRYCE ASSOCIATION

    Other

    Other facts
    • Listing agreement: Exclusive Right To Sell
    • Ownership: Fee Simple
    • Road surface type: Tar and Chip

    Price history

    DateEventPrice
    6/3/2026Sold$394,100+2.4%$163/sqft
    Source: Bright MLS #VASH2014032 Report a problem
    5/14/2026Pending sale$385,000$159/sqft
    Source: Bright MLS #VASH2014032 Report a problem
    5/3/2026Contingent$385,000$159/sqft
    Source: Bright MLS #VASH2014032 Report a problem
    4/30/2026Listed for sale$385,000+93.5%$159/sqft
    Source: Bright MLS #VASH2014032 Report a problem
    8/27/2009Sold$199,000$82/sqft
    Source: Public Record Report a problem

    Public tax history

    YearProperty taxesTax assessment
    2024$1,498 $234,000
    2023-- $234,000
    2022-- $234,000 +32.3%
    2021-- $176,900
    2020-- $176,900
    2018$1,132 $176,900
    2017-- $176,900
    2016-- $176,900 -8.9%
    2015-- $194,100
    2014-- $194,100
    2013-- $194,100
    2012-- $194,100
    2011-- $194,100
    2010-- $194,100 -0.3%
    2009-- $194,700
    2007$993 +16.1%$194,700 +54.8%
    2005$855 $125,800
    2004-- $125,800
    2003$428 -46.9%--
    2002$805 --
    2001-- $87,000

    Find assessor info on the county website

    Neighborhood: 22810

    Nearby schools

    GreatSchools rating
    Schools provided by the listing agent
    • District: Shenandoah County Public Schools

    Source: Bright MLS. This data may not be complete. We recommend contacting the local school district to confirm school assignments for this home.

    Get pre-qualified for a loan
    At Zillow Home Loans, we can pre-qualify you in as little as 5 minutes with no impact to your credit score.

    An equal housing lender. NMLS #10287.

    Sell for more on Zillow
    Get a Zillow Showcase℠ listing at no additional cost and you could sell for .
    $388,200
    2% more
    +$7,764
    With Zillow Showcase(estimated)
    $395,964