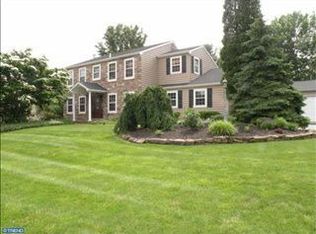
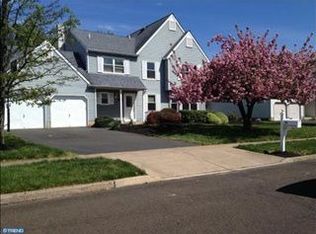
Stately Swan Pointe home with classic center hall floor plan. Vinyl Siding with stucco facade; Pristine Hardwood Floors extends from the foyer through a spacious formal Living Room and Family Room. The Kitchen is the focal point of home and this Remodeled Kitchen is impressive, featuring gleaming natural Wood Floors; gorgeous windswept look Granite Center Island Kitchen w/breakfast bar-top, 42" custom natural cherry cabinetry, matching Dishwasher panel. (Take time to discover all the custom features), pantry, Laundry Rm/mud rm with back yard access. You will enjoy warm winter nights around the Family room wood burning fireplace with Mt Vernon mantel. Family room opens to Breakfast room w/Glass Door access to 21 x 15 covered Deck and level back yard. Elegant Dining Room comfortably accommodates all your guests and furniture. Notice the crafted mill work throughout: crown moldings, archway trim, 5" base molding. Remodeled Powder Rm with wainscoting complete this level. 2nd Floor King size Master suite w/sitting room/study, spacious ceramic tiled 4-piece bath, double bowl vanity, soaking tub and separate stall shower. 3 Additional Roomy Bedrooms all with ceiling fan lights and ample closet space; Double bowl vanity Hall bath with ceramic tiled tub/shower. No shortage of storage space with this full sized basement and 2-car garage. 2013 New Heater & Central Air Conditioner. The impeccable care of this home is evident. You'll appreciate the professional mature landscaping; custom window shades and neutral decor that say Move In Ready. Minutes to the Core Creek Park & Lake, all shopping, I-95, Rte 1, train.
This property is not currently displayed as for sale or rent on Zillow. This may be different from what's on other websites or public sources.