Skip main navigation
Sold for $405,000
  • $405,000

    85 Pine St, Oxford, PA 19363

    4beds
    2,522sqft
    Single Family Residence
    Built in 1900
    2,688 Square Feet Lot
    $386,000 Zestimate®
    $161/sqft
    $2,221 Estimated rent

    Home value

    $386,000

    $344,000 - $425,000

    $2,221/mo

    Zestimate® history
    Loading
    Loading...

    Owner options

    List your home for rent

    $2,221/mo

    Rent Zestimate®

    Find your next renter with Zillow Rental Manager. Plus, with online applications, you can quickly screen prospective tenants – for free.

    Learn more

    $2,221/mo

    Rent Zestimate®

    Refinance and save

    $2,568/mo

    Est. payment

    Refinancing to a lower rate could help reduce your monthly payments and save thousands over the life of the loan.

    See today's rates

    $2,568/mo

    Est. payment

    Explore your selling options

    Work with a Zillow partner agent

    Leverage their expertise and Zillow's premium Showcase listings to get your home seen by more buyers.

    Get started

    List with your own agent

    Get your home in front of millions of buyers by listing it on Zillow.

    Learn how to do it

    Sell it yourself

    Take full control of how buyers see your home on Zillow by listing For Sale by Owner (FSBO).

    List your home

    What's special

    Full brick exteriorHand-carved detailsPrivate oasisIntricate wood trimOff-street parking spacesOversized bay windowsWraparound front porch
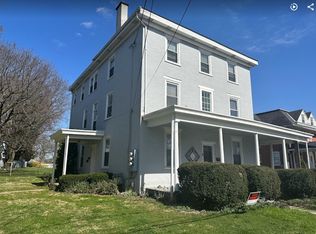
    Nestled in the heart of Oxford, Pennsylvania, 85 Pine Street—affectionately known as the “Dr. Rothman House”—is a captivating example of Queen Anne Victorian architecture. This 4 Bedroom, 1.5 Bath home offers 2,522 square feet of living space with the opportunity to turn the third floor into more. Approaching this remarkable home, you'll immediately be drawn to its inviting wraparound front porch, accented with elegant stonework and a full brick exterior—setting the tone for the charm and craftsmanship that awaits inside. Step through the front door into a grand foyer where beautifully preserved hardwood floors, intricate wood trim, and hand-carved details greet you with warmth and character. Each room throughout the home radiates historic charm, from oversized bay windows that flood the space with natural light to original pocket doors, wide plank flooring, tall baseboards, and tongue-and-groove ceilings. This home offers a seamless blend of elegance and artisan craftsmanship at every turn. The first floor boasts a flexible layout with multiple spacious rooms and soaring ceilings, providing the perfect canvas to design your dream living space—be it formal entertaining areas, cozy reading nooks, or a modern open-concept flow that retains the home's historic soul. Upstairs, the attention to detail continues. The staircase showcases hand-carved newels and balusters, while the hardwood floors carry through each room. High ceilings and rich woodwork give the second floor a sense of openness and continuity, preserving the home's stately charm. Step out the back door into a private oasis—perfect for entertaining. The backyard features a deck, concrete patio, and mature landscaping, complemented by two off-street parking spaces and a large carriage shed offering additional storage or workshop potential. Central A/C was installed in 2022 throughout the home! Located just steps from Oxford’s vibrant downtown, 85 Pine Street is more than just a home—it’s a living piece of history, waiting for the next chapter to unfold. Don’t miss this rare opportunity to own one of the area’s most beloved architectural gems!

    Zillow last checked:

    Listing updated:

    Listed by:

    Corey Snyder 484-888-2599,

    Beiler-Campbell Realtors-Avondale

    Bought with:

    Corey Snyder, 5667343

    Beiler-Campbell Realtors-Avondale

    Source: Bright MLS,MLS#: PACT2095892MLS Logo

    Facts & features

    Interior

    Bedrooms & bathrooms
    • Bedrooms: 4
    • Bathrooms: 2
    • Full bathrooms: 1
    • 1/2 bathrooms: 1
    • Main level bathrooms: 1
    Primary bedroom
    • Level: Upper
    • Area: 340 Square Feet
    • Dimensions: 17 x 20
    Bedroom 2
    • Level: Upper
    • Area: 221 Square Feet
    • Dimensions: 17 x 13
    Bedroom 3
    • Level: Upper
    • Area: 196 Square Feet
    • Dimensions: 14 x 14
    Bedroom 4
    • Level: Upper
    • Area: 90 Square Feet
    • Dimensions: 10 x 9
    Dining room
    • Level: Main
    • Area: 255 Square Feet
    • Dimensions: 17 x 15
    Family room
    • Level: Main
    • Area: 304 Square Feet
    • Dimensions: 16 x 19
    Foyer
    • Level: Main
    • Area: 133 Square Feet
    • Dimensions: 19 x 7
    Other
    • Level: Upper
    • Area: 63 Square Feet
    • Dimensions: 9 x 7
    Half bath
    • Level: Main
    Kitchen
    • Level: Main
    • Area: 231 Square Feet
    • Dimensions: 21 x 11
    Laundry
    • Level: Main
    • Area: 78 Square Feet
    • Dimensions: 13 x 6
    Living room
    • Level: Main
    • Area: 224 Square Feet
    • Dimensions: 14 x 16
    Office
    • Level: Main
    • Area: 238 Square Feet
    • Dimensions: 17 x 14
    Other
    • Level: Main
    • Area: 90 Square Feet
    • Dimensions: 15 x 6
    Heating
    • Hot Water, Heat Pump, Natural Gas, Electric
    Cooling
    • Ductless, Electric
    Appliances
    • Included: Electric Water Heater
    • Laundry: Laundry Room
    Features
    • Basement: Exterior Entry,Full
    • Number of fireplaces: 1
    Interior area
    • Total structure area: 2,522
    • Total interior livable area: 2,522 sqft
    • Finished area above ground: 2,522
    • Finished area below ground: 0

    Property

    Parking
    • Total spaces: 2
    • Parking features: Detached Carport, Driveway
    • Carport spaces: 2
    • Has uncovered spaces: Yes
    Accessibility
    • Accessibility features: None
    Features
    • Levels: Three
    • Stories: 3
    • Pool features: None
    Lot
    • Size: 2,688 sqft
    Details
    • Additional structures: Above Grade, Below Grade
    • Parcel number: 0604 0110
    • Zoning: R
    • Special conditions: Standard

    Construction

    Type & style
    • Home type: SingleFamily
    • Architectural style: Colonial
    • Property subtype: Single Family Residence
    Materials
    • Brick
    • Foundation: Stone
    • Roof: Slate
    Condition
    • New construction: No
    • Year built: 1900

    Utilities & green energy

    • Electric: 200+ Amp Service
    • Sewer: Public Sewer
    • Water: Public
    • Utilities for property: Cable Connected

    Community & neighborhood

    Location
    • Region: Oxford
    • Subdivision: None Available
    • Municipality: OXFORD BORO

    Other

    Other facts
    • Listing agreement: Exclusive Right To Sell
    • Listing terms: Conventional,Cash
    • Ownership: Fee Simple

    Price history

    DateEventPrice
    6/30/2025Sold$405,000-4.7%$161/sqft
    Source: Bright MLS #PACT2095892 Report a problem
    5/27/2025Pending sale$425,000$169/sqft
    Source: Bright MLS #PACT2095892 Report a problem
    5/13/2025Contingent$425,000$169/sqft
    Source: Bright MLS #PACT2095892 Report a problem
    4/25/2025Listed for sale$425,000+17.1%$169/sqft
    Source: Bright MLS #PACT2095892 Report a problem
    3/11/2022Sold$363,000-6.4%$144/sqft
    Source: Bright MLS #PACT2017660 Report a problem
    3/7/2022Pending sale$388,000$154/sqft
    Source: Bright MLS #PACT2017660 Report a problem
    2/12/2022Contingent$388,000$154/sqft
    Source: Bright MLS #PACT2017660 Report a problem
    2/7/2022Listed for sale$388,000+19.4%$154/sqft
    Source: Bright MLS #PACT2017660 Report a problem
    10/21/2021Listing removed--
    Source: Long & Foster Broker Feed Report a problem
    10/5/2021Contingent$325,000$129/sqft
    Source: Bright MLS #PACT2007276 Report a problem
    9/30/2021Listed for sale$325,000+20.8%$129/sqft
    Source: Bright MLS #PACT2007276 Report a problem
    6/20/2017Sold$269,000-5.6%$107/sqft
    Source: Public Record Report a problem
    12/2/2016Price change$284,900-3.4%$113/sqft
    Source: Beiler-Campbell Realtors-Oxford #6862734 Report a problem
    9/20/2016Listed for sale$294,900+51.2%$117/sqft
    Source: Beiler-Campbell Realtors-Oxford #6862734 Report a problem
    10/9/2001Sold$195,000$77/sqft
    Source: Public Record Report a problem

    Public tax history

    YearProperty taxesTax assessment
    2025$5,356 +1.3%$96,010
    2024$5,285 +4.6%$96,010
    2023$5,051 +2.8%$96,010
    2022$4,915 +2.6%$96,010
    2021$4,791 +405.7%$96,010
    2020$948 -79.3%$96,010
    2019$4,586 $96,010
    2018$4,586 +9900.3%$96,010
    2017$46 -98.4%$96,010
    2016$2,945 $96,010
    2015$2,945 $96,010
    2014$2,945 $96,010
    2013-- $96,010
    2012-- $96,010
    2011-- $96,010
    2010-- $96,010
    2009-- $96,010
    2008-- $96,010
    2007-- $96,010
    2006-- $96,010
    2005-- $96,010
    2004-- $96,010
    2003-- $96,010
    2000-- $96,010

    Find assessor info on the county website

    Neighborhood: 19363

    Nearby schools

    GreatSchools rating
    Schools provided by the listing agent
    • District: Oxford Area

    Source: Bright MLS. This data may not be complete. We recommend contacting the local school district to confirm school assignments for this home.

    Get a cash offer in 3 minutes
    Find out how much your home could sell for in as little as 3 minutes with a no-obligation cash offer.
    Estimated market value
    $386,000
    Get a cash offer in 3 minutes
    Find out how much your home could sell for in as little as 3 minutes with a no-obligation cash offer.
    Estimated market value
    $386,000