Up to $10,000 in Seller Paid Closing Costs!!Special Financing available for qualified buyers!!!
LIMITED TIME SPECIAL PRICING! CELEBRATE 250 YEARS OF FREEDOM WITH THIS SPECIALLY-PRICED '250' HOME! 1/2 ACRE LOT ON CUL DE SAC WITH PRIVATE, TREELINED BACKYARD IN WATERFRONT COMMUNITY- CHARMING COASTAL LIVING AT ITS FINEST!
The Kerry Plan is a well-appointed 3 bedroom, 2 full bath ranch with 2 car garage & elongated drive - perfect for those looking for elevated yet simplistic living with upgraded LVP flooring throughout. The hub of this open floor plan is a large kitchen with upgraded quartz countertops, ample white cabinetry & center island, complete with pantry & stainless-steel appliances. The dining area and spacious living room are perfect for entertaining. The primary suite offers a private retreat with an ensuite bathroom, furnished with double vanity and shower. Two secondary bedrooms are off the entry foyer & are serviced by a half bath, with a laundry room conveniently located off entry from 2 car garage! A covered back patio finishes the home, and allows for seamless indoor/outdoor living! The Kerry is an exceptional home for those in search of functional and spacious one story living. Schedule your tour today - models open daily!
New construction
Price cut: $1K (8/25)
$376,250
85 Planters Court, Hardeeville, GA 29927
3beds
1,475sqft
Single Family Residence
Built in 2026
0.45 Acres Lot
$-- Zestimate®
$255/sqft
$33/mo HOA
What's special
Center islandPrivate treelined backyardAmple white cabinetryStainless-steel appliancesUpgraded lvp flooring throughout
- 112 days
- 85
- 1
Zillow last checked:
Listing updated:
Listed by:
Kathy Ballowe 912-402-5749,
DR Horton Realty of Georgia,
Kristy Theiling 912-402-5749,
DR Horton Realty of Georgia
Source: Hive MLS,MLS#: SA356054 Originating MLS: Savannah Multi-List Corporation
Originating MLS: Savannah Multi-List CorporationFacts & features
Interior
Bedrooms & bathrooms
- Bedrooms: 3
- Bathrooms: 2
- Full bathrooms: 2
- Main level bathrooms: 2
- Main level bedrooms: 3
Heating
- Central, Electric
Cooling
- Central Air, Electric
Appliances
- Included: Dishwasher, Electric Water Heater, Disposal, Oven, Range
- Laundry: Laundry Room, Washer Hookup, Dryer Hookup
Features
- Breakfast Bar, Breakfast Area, Double Vanity, Kitchen Island, Main Level Primary, Pantry
Interior area
- Total interior livable area: 1,475 sqft
Video & virtual tour
Property
Parking
- Total spaces: 2
- Parking features: Attached, RV Access/Parking
- Garage spaces: 2
Features
- Stories: 1
- Has view: Yes
- View description: Trees/Woods
- Waterfront features: Lake
- Body of water: Meyer's Lake
Lot
- Size: 0.45 Acres
- Features: Cul-De-Sac
Details
- Parcel number: 02802000021
- Special conditions: Standard
Construction
Type & style
- Home type: SingleFamily
- Architectural style: Ranch
- Property subtype: Single Family Residence
Materials
- Vinyl Siding
- Foundation: Raised, Slab
Condition
- New Construction
- New construction: Yes
- Year built: 2026
Details
- Builder model: Kerry
- Builder name: DR Horton
- Warranty included: Yes
Utilities & green energy
- Sewer: Public Sewer
- Water: Public
- Utilities for property: Underground Utilities
Community & HOA
Community
- Features: Boat Facilities, Dock, Marina
- Subdivision: Other
HOA
- Has HOA: Yes
- HOA fee: $400 annually
Location
- Region: Hardeeville
Financial & listing details
- Price per square foot: $255/sqft
- Date on market: 5/13/2026
- Cumulative days on market: 112 days
- Listing agreement: Exclusive Right To Sell
- Listing terms: Cash,Conventional,1031 Exchange,FHA,VA Loan
- Inclusions: Alarm-Smoke/Fire
- Ownership type: Builder
Estimated market value
Not available
Estimated sales range
Not available
Not available
Price history
| Date | Event | Price |
|---|---|---|
| 8/25/2026 | Price change | $376,250-0.3%$255/sqft |
Source:  Hive MLS #SA356054 Report a problem Hive MLS #SA356054 Report a problem | ||
| 8/17/2026 | Price change | $377,250-0.5%$256/sqft |
Source: Hive MLS #SA356054 Report a problem | ||
| 6/17/2026 | Price change | $379,250-1.5%$257/sqft |
Source: Hive MLS #SA356054 Report a problem | ||
| 6/4/2026 | Price change | $384,990-1%$261/sqft |
Source: Hive MLS #SA356054 Report a problem | ||
| 5/13/2026 | Listed for sale | $388,990$264/sqft |
Source: Hive MLS #SA356054 Report a problem | ||
Public tax history
Tax history is unavailable.
Monthly payment
Est. payment
Payment breakdown
Explore the cost of this home by adjusting the details. Changes won't be saved.Climate risks
Neighborhood: 29927
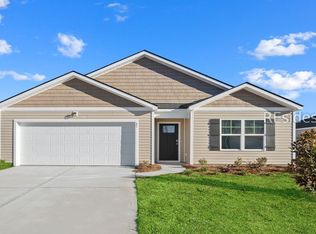
- $417,1904 bd2 ba1.7k sqft101 Planters Ct, Hardeeville, SC 29927New Construction
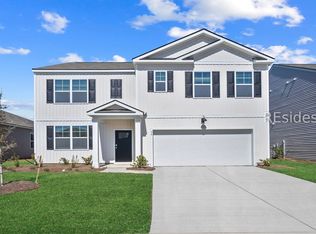
- $463,8905 bd3 ba2.5k sqft100 Planters Ct, Hardeeville, SC 29927New Construction
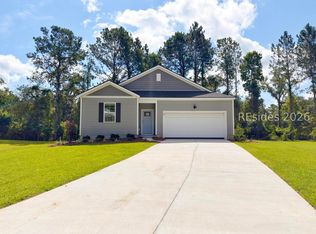
- $376,2503 bd2 ba1.4k sqft85 Planters Ct, Hardeeville, SC 29927New Construction
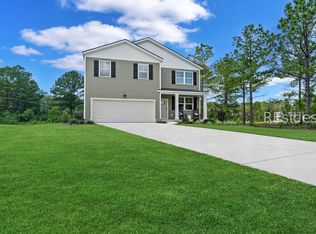
- $399,9904 bd3 ba1.9k sqft76 Planters Ct, Hardeeville, SC 29927New Construction
Similar homes
- $394,6344 bd2 ba1.6k sqft26 Grove Hollow Road, Rincon, GA 31326New Construction
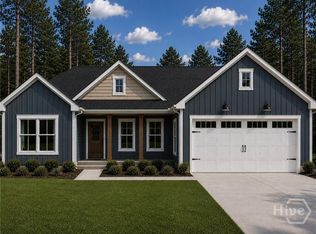
 MLS ID #SA356891, Lily G. Crawford, Next Move Real Estate LLC. Hive MLS
 - $394,0004 bd3 ba2k sqft8 Chimney Ct, Port Wentworth, GA 31407Active
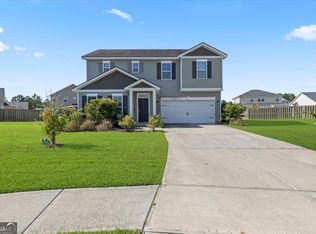
 MLS ID #10837871, Micheal McGee, Fox Hollow Realty. GAMLS
 - $315,0003 bd2 ba1.5k sqft313 Lillian Street, Rincon, GA 31326For Sale
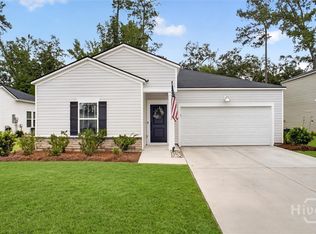 MLS ID #SA363451, Abram Taylor, Realty One Group Inclusion. Hive MLS
 - $335,9003 bd2 ba1.2k sqftBRINSON C (SHED DORMER), Rincon, GA 31326New Construction
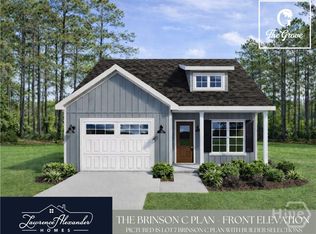 MLS ID #SA347579, Sarah L. McCoy, RE/MAX Accent. Hive MLS
 - $335,9003 bd2 ba1.2k sqftBRINSON G, Rincon, GA 31326New ConstructionMLS ID #SA347582, Sarah L. McCoy, RE/MAX Accent. Hive MLS
- $340,9904 bd2 ba1.7k sqft(Undisclosed Address), Port Wentworth, GA 31407New ConstructionHive MLS
- $425,7413 bd2 ba1.8k sqft48 Grove Hollow Road, Rincon, GA 31326New ConstructionMLS ID #SA356897, Lily G. Crawford, Next Move Real Estate LLC. Hive MLS
- $355,0004 bd3 ba1.9k sqft5 Cypress Loop, Port Wentworth, GA 31407For SaleMLS ID #SA360766, Kennedy Mitchell, Keller Williams Coastal Area P. Hive MLS
- $375,0004 bd2 ba1.7k sqft5 Woodford Reserve Dr, Pooler, GA 31322For SaleMLS ID #SA362126, Hyun W. Kang, Kay Kim Realty. Hive MLS
- $351,9994 bd3 ba2k sqft101 Burnt Oak Road, Port Wentworth, GA 31407For SaleMLS ID #SA348104, Kelly Wilkerson, Next Move Real Estate LLC. Hive MLS
- $339,9904 bd3 ba1.9k sqft402 Flat Rock Trace, Port Wentworth, GA 31407New ConstructionMLS ID #SA363443, Kathy Ballowe, DR Horton Realty of Georgia. Hive MLS
- $307,7903 bd2 ba1.4k sqft417 Flat Rock Trace, Port Wentworth, GA 31407New ConstructionMLS ID #SA363446, Kathy Ballowe, DR Horton Realty of Georgia. Hive MLS
- $299,9904 bd2 ba1.4k sqft204 Lakeside Drive, Port Wentworth, GA 31407New ConstructionHive MLS
- $361,9904 bd3 ba1.9k sqft106 Sabel Court, Guyton, GA 31312New ConstructionMLS ID #SA363452, Kathy Ballowe, DR Horton Realty of Georgia. Hive MLS
- $375,0003 bd3 ba2k sqft9 Brookhaven Drive, Port Wentworth, GA 31407For SaleMLS ID #SA353801, Ivelise O'Neal, LPT Realty LLC. Hive MLS
- $297,7903 bd2 ba1.2k sqft52 Lakefront Drive, Port Wentworth, GA 31407New ConstructionMLS ID #SA363449, Kathy Ballowe, DR Horton Realty of Georgia. Hive MLS
- $350,0004 bd2 ba1.7k sqft120 Simon Circle, Guyton, GA 31312For SaleMLS ID #SA363128, Marjorie Wester, Keller Williams Coastal Area P. Hive MLS
- $398,5003 bd2 ba1.2k sqft654 E 34th Street, Savannah, GA 31401For SaleMLS ID #SA360648, Kelly Duncan, Eighteen O'Two Realty LLC. Hive MLS
- $389,9004 bd2 ba1.8k sqft313 Merganser Drive, Pooler, GA 31322For SaleMLS ID #SA360228, Shellie S. Weir, RE/MAX Accent. Hive MLS
- $446,7154 bd3 ba2k sqft17 Grove Hollow Road, Rincon, GA 31326New ConstructionMLS ID #SA356901, Lily G. Crawford, Next Move Real Estate LLC. Hive MLS
