Designer details flow throughout this 2,700 SQFT Zengel built Tri-level in the heart of Pleasant Hill. From the moment you step inside, YOU GET IT! Natural Cedar, Shiplap accents & a new front door compliment the formal entry setting the stage for impressive spaces found throughout. Gleaming hardwoods flow into the massive living room complimented by indirect lighting, a handsome fireplace, built in shelving and a bay window for lots of natural light. White cabinetry lines the galley kitchen complete w/canned lighting, upgraded appliances & an adjacent breakfast room w/built in seating, pendant lighting and French doors extending to the 3 season enclosed patio! Outside, a recently added rear deck is sports a soothing hot tub and overlooks the large fenced yard with mature trees & garden house. Back inside, Gradual steps introduce the 2nd floor where 3 bedrooms and a renovated guest bath are found. The primary suite sports double closets w/organizers & a beautifully renovated ensuite bath. Space continues in the WALK OUT lower level housing bedroom #4, concealed laundry/storage, a bonus half bath, 2nd fireplace & MASSIVE family rm large enough to be utilized for 2 connective spaces. Consider options for rec, family, home office or gym. Game night just got better! Purchase confidently knowing efficiency is key w/dimensional roofing, replacement windows, upgraded HVAC/water heating systems & an updated breaker panel. Premium parking exists in the OVERSIZED 2 car garage w/replacement garage door, opener and secondary access to the rear sundeck! Upgraded lighting, fans, interior doors, freshly cleaned ductwork and exterior gutters complete the value. The details make the DIFFERENCE @ 85 Poinciana Dr serviced by Centerville Schools. Check us out! You’ll be glad you did.
Sold for $340,000
$340,000
85 Poinciana Dr, Dayton, OH 45459
4beds
2,700sqft
Single Family Residence
Built in 1961
0.33 Acres Lot
$346,300 Zestimate®
$126/sqft
$2,798 Estimated rent
Home value
$346,300
$319,000 - $377,000
$2,798/mo
Zestimate® history
Owner options
List your home for rent
$2,798/mo
Rent Zestimate®
Find your next renter with Zillow Rental Manager. Plus, with online applications, you can quickly screen prospective tenants – for free.
$2,798/mo
Rent Zestimate®
Refinance and save
$2,328/mo
Est. payment
Refinancing to a lower rate could help reduce your monthly payments and save thousands over the life of the loan.
$2,328/mo
Est. payment
Explore your selling options
Work with a Zillow partner agent
Leverage their expertise and Zillow's premium Showcase listings to get your home seen by more buyers.
Get startedList with your own agent
Get your home in front of millions of buyers by listing it on Zillow.
Learn how to do itSell it yourself
Take full control of how buyers see your home on Zillow by listing For Sale by Owner (FSBO).
List your homeWhat's special
Handsome fireplaceGarden houseBonus half bathShiplap accentsBeautifully renovated ensuite bathRenovated guest bathUpgraded appliances
Zillow last checked:
Listing updated:
Listed by:
Jeffrey T Roberts (937)898-4400,
RE/MAX Alliance Realty,
Jeffrey T Roberts 937-559-6661,
RE/MAX Alliance Realty
Bought with:
Jordan Stires, 2016003266
Coldwell Banker Realty
Source: DABR MLS,MLS#: 954042 Originating MLS: Dayton Area Board of REALTORS
Originating MLS: Dayton Area Board of REALTORSFacts & features
Interior
Bedrooms & bathrooms
- Bedrooms: 4
- Bathrooms: 3
- Full bathrooms: 2
- 1/2 bathrooms: 1
Primary bedroom
- Level: Second
- Dimensions: 14 x 10
Bedroom
- Level: Second
- Dimensions: 13 x 10
Bedroom
- Level: Lower
- Dimensions: 11 x 11
Bedroom
- Level: Second
- Dimensions: 15 x 10
Dining room
- Level: Main
- Dimensions: 13 x 10
Entry foyer
- Level: Main
- Dimensions: 10 x 5
Family room
- Level: Lower
- Dimensions: 29 x 11
Florida room
- Level: Main
- Dimensions: 18 x 12
Kitchen
- Level: Main
- Dimensions: 16 x 10
Laundry
- Level: Lower
- Dimensions: 10 x 9
Living room
- Level: Main
- Dimensions: 21 x 13
Heating
- Forced Air, Natural Gas
Cooling
- Central Air
Appliances
- Included: Built-In Oven, Cooktop, Dishwasher, Disposal, Microwave, Range, Refrigerator, Water Softener, Gas Water Heater
Features
- Ceiling Fan(s), Galley Kitchen, High Speed Internet, Hot Tub/Spa, Kitchen Island, Laminate Counters
- Windows: Bay Window(s), Vinyl
- Basement: Unfinished
- Number of fireplaces: 2
- Fireplace features: Two, Gas, Wood Burning
Interior area
- Total structure area: 2,700
- Total interior livable area: 2,700 sqft
Property
Parking
- Total spaces: 2
- Parking features: Garage, Two Car Garage, Garage Door Opener, Storage
- Garage spaces: 2
Accessibility
- Accessibility features: None
Features
- Levels: Three Or More,Multi/Split
- Patio & porch: Deck, Patio, Porch
- Exterior features: Deck, Fence, Porch, Patio, Storage
- Fencing: Partial
Lot
- Size: 0.33 Acres
- Dimensions: 115 x 126 = .33 Acre
Details
- Additional structures: Shed(s)
- Parcel number: O68001430023
- Zoning: Residential
- Zoning description: Residential
Construction
Type & style
- Home type: SingleFamily
- Architectural style: Traditional
- Property subtype: Single Family Residence
Materials
- Brick, Frame
Condition
- Year built: 1961
Details
- Builder model: Tri-Level
Utilities & green energy
- Sewer: Storm Sewer
- Water: Public
- Utilities for property: Natural Gas Available, Sewer Available, Water Available, Cable Available
Community & HOA
Community
- Security: Smoke Detector(s)
- Subdivision: Pleasant Hill
HOA
- Has HOA: No
Location
- Region: Dayton
Financial & listing details
- Price per square foot: $126/sqft
- Tax assessed value: $288,460
- Annual tax amount: $6,399
- Date on market: 3/12/2026
- Date available: 03/12/2026
- Listing terms: Conventional
Price history
| Date | Event | Price |
|---|---|---|
| 3/31/2026 | Sold | $340,000+0%$126/sqft |
Source:  DABR MLS #954042 Report a problem DABR MLS #954042 Report a problem | ||
| 3/17/2026 | Pending sale | $339,900$126/sqft |
Source: DABR MLS #954042 Report a problem | ||
| 3/13/2026 | Listed for sale | $339,9000%$126/sqft |
Source: DABR MLS #954042 Report a problem | ||
| 2/1/2026 | Listing removed | $340,000$126/sqft |
Source: DABR MLS #950452 Report a problem | ||
| 1/11/2026 | Listed for sale | $340,000-2.9%$126/sqft |
Source: DABR MLS #950452 Report a problem | ||
| 1/11/2026 | Listing removed | $350,000$130/sqft |
Source: DABR MLS #945159 Report a problem | ||
| 12/27/2025 | Price change | $350,000-2.8%$130/sqft |
Source: DABR MLS #945159 Report a problem | ||
| 12/9/2025 | Price change | $360,000-5.3%$133/sqft |
Source: DABR MLS #945159 Report a problem | ||
| 11/13/2025 | Price change | $380,000-2.3%$141/sqft |
Source: DABR MLS #945159 Report a problem | ||
| 11/6/2025 | Price change | $389,000-2.5%$144/sqft |
Source: DABR MLS #945159 Report a problem | ||
| 10/31/2025 | Price change | $399,000-2.7%$148/sqft |
Source: DABR MLS #945159 Report a problem | ||
| 10/14/2025 | Price change | $410,000-3.5%$152/sqft |
Source: DABR MLS #945159 Report a problem | ||
| 10/8/2025 | Listed for sale | $425,000+96.8%$157/sqft |
Source: DABR MLS #945159 Report a problem | ||
| 10/31/2017 | Sold | $216,000+0.9%$80/sqft |
Source: Public Record Report a problem | ||
| 10/2/2017 | Pending sale | $214,000$79/sqft |
Source: Coldwell Banker Heritage #744963 Report a problem | ||
| 9/21/2017 | Price change | $214,000-2.3%$79/sqft |
Source: Coldwell Banker Heritage #744963 Report a problem | ||
| 8/8/2017 | Listed for sale | $219,000+15.9%$81/sqft |
Source: Coldwell Banker Heritage #744963 Report a problem | ||
| 4/9/2014 | Sold | $189,000-3%$70/sqft |
Source: Public Record Report a problem | ||
| 1/15/2014 | Listed for sale | $194,900+2.6%$72/sqft |
Source: RE/MAX Alliance #573572 Report a problem | ||
| 10/11/2013 | Listing removed | $189,900$70/sqft |
Source: Coldwell Banker Heritage Realtors #551543 Report a problem | ||
| 8/8/2013 | Price change | $189,900-2.6%$70/sqft |
Source: Coldwell Banker Heritage Realtors #551543 Report a problem | ||
| 6/21/2013 | Price change | $194,900-2.5%$72/sqft |
Source: Coldwell Banker Heritage Realtors #551543 Report a problem | ||
| 4/11/2013 | Listed for sale | $199,900+1%$74/sqft |
Source: Coldwell Banker Heritage Realtors #551543 Report a problem | ||
| 7/7/2006 | Sold | $198,000+20%$73/sqft |
Source: Public Record Report a problem | ||
| 8/8/2003 | Sold | $165,000$61/sqft |
Source: Public Record Report a problem | ||
Public tax history
| Year | Property taxes | Tax assessment |
|---|---|---|
| 2025 | $6,399 -0.2% | $100,960 |
| 2024 | $6,410 +9.4% | $100,960 |
| 2023 | $5,861 +9.1% | $100,960 +37.6% |
| 2022 | $5,372 -0.3% | $73,380 |
| 2021 | $5,387 +0.1% | $73,380 |
| 2020 | $5,379 +6.6% | $73,380 +19.4% |
| 2019 | $5,048 +12.8% | $61,440 |
| 2018 | $4,474 +1.2% | $61,440 |
| 2017 | $4,422 -1.7% | $61,440 +4.2% |
| 2016 | $4,498 -0.2% | $58,990 |
| 2015 | $4,507 +1.2% | $58,990 |
| 2014 | $4,452 | $58,990 +17.2% |
| 2002 | -- | $50,320 -0.7% |
| 2001 | -- | $50,650 |
| 2000 | $95 -96.1% | $50,650 |
| 1999 | $2,406 | $50,650 |
Find assessor info on the county website
Neighborhood: 45459
Nearby homes
- $348,6003 bd2 ba1.5k sqft75 Poinciana Dr, Dayton, OH 45459Off Market
- $319,1003 bd2 ba1.6k sqft97 Poinciana Dr, Dayton, OH 45459Off Market
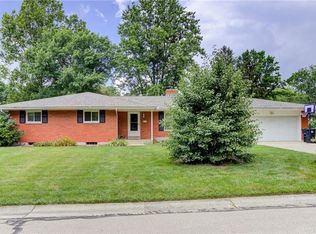
- $348,7003 bd2 ba1.4k sqft90 Zengel Dr, Dayton, OH 45459Off Market
- $393,5004 bd4 ba2.2k sqft80 Zengel Dr, Dayton, OH 45459Off Market

- $356,7005 bd3 ba1.7k sqft100 Zengel Dr, Dayton, OH 45459Off Market
- $344,6003 bd2 ba1.5k sqft307 Linden Dr, Dayton, OH 45459Off Market
- $328,8003 bd2 ba1.4k sqft308 Maple Ave, Dayton, OH 45459Off Market
- $164,2003 bd1 ba882 sqft308 Maple Ave, Miamisburg, OH 45342Off Market
Nearby schools
GreatSchools rating
- 8/10Stingley Elementary SchoolGrades: 2-5Distance: 0.4 mi
- 8/10Tower Heights Middle SchoolGrades: 6-8Distance: 0.4 mi
- 8/10Centerville High SchoolGrades: 9-12Distance: 0.8 mi
Schools provided by the listing agent
- District: Centerville
Source: DABR MLS. This data may not be complete. We recommend contacting the local school district to confirm school assignments for this home.
Get a cash offer in 3 minutes
Find out how much your home could sell for in as little as 3 minutes with a no-obligation cash offer.
Estimated market value
$346,300
Get a cash offer in 3 minutes
Find out how much your home could sell for in as little as 3 minutes with a no-obligation cash offer.
Estimated market value
$346,300
- Ohio
- Montgomery County
- Centerville
- 45459
- 85 Poinciana Dr
Nearby cities
Nearby zip codes
Other Centerville Topics
