Skip main navigation
Active
  • $3,250,000

    85 Powder Creek Trl, Arden, NC 28704

    3beds
    3,954sqft
    : 
    Loading
    Get pre-qualified
    Single Family Residence
    Built in 2021
    1.8 Acres Lot
    $3,057,900 Zestimate®
    $822/sqft
    $586/mo HOA

    What's special

    Entirely on one levelTwo-and-a-half bathsCustom designer lightingThree spacious bedroomsScreened patios
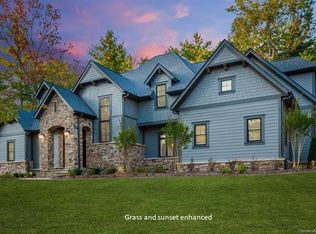
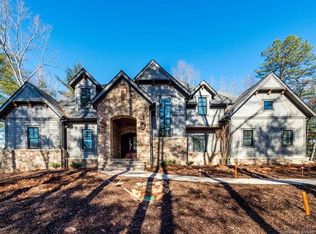
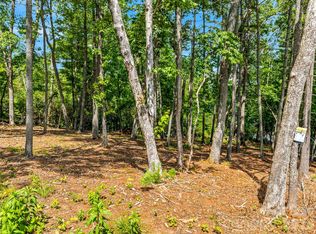
    Nestled atop a charming knoll within the prestigious The Cliffs at Walnut Cove, this luxury retreat offers a rare combination of privacy, convenience, and future potential. Included in the list price is an adjacent homesite, creating an expansive 1.8-acre estate setting. Designed for effortless living, the approximately 4,000-square-foot floor plan unfolds entirely on one level and features three spacious bedrooms, two-and-a-half baths, and a versatile bonus room/studio thoughtfully converted from the third garage bay. Custom designer lighting enhances every space, adding warmth and sophistication throughout. The screened patios invite year-round enjoyment, seamlessly blending indoor comfort with the beauty of the surrounding mountain landscape. Beneath the home, more than 1300 square feet of unfinished space presents an outstanding opportunity to expand with additional living areas, guest accommodations, a fitness room, wine cellar, recreation space, you name it! Situated mere steps from Walnut Cove’s hiking trails and the community’s renowned wellness center, this property offers an unparalleled lifestyle where luxury, nature, and flexibility come together in one remarkable mountain retreat.
    13 days
    |
    282
    |
    16
    |

    Likely to sell faster than

    Zillow last checked:

    Listing updated:

    Listed by:

    Kyle Olinger kyle@walnutcoverealty.com,

    Walnut Cove Realty/Allen Tate/Beverly-Hanks

    Source: Canopy MLS as distributed by MLS GRID,MLS#: 4396347MLS Logo

    Loading...

      Facts & features

      Interior

      Bedrooms & bathrooms
      • Bedrooms: 3
      • Bathrooms: 3
      • Full bathrooms: 2
      • 1/2 bathrooms: 1
      • Main level bedrooms: 3
      Primary bedroom
      • Level: Main
      Bedroom s
      • Level: Main
      Bedroom s
      • Level: Main
      Office
      • Level: Main
      Heating
      • Zoned
      Cooling
      • Central Air
      Appliances
      • Included: Dishwasher, Gas Cooktop, Refrigerator, Wall Oven
      • Laundry: Inside, Main Level
      Features
      • Kitchen Island, Open Floorplan, Walk-In Pantry
      • Flooring: Tile, Wood
      • Basement: Unfinished
      • Fireplace features: Family Room, Porch
      Interior area
      • Total structure area: 3,954
      • Total interior livable area: 3,954 sqft
      • Finished area above ground: 3,954
      • Finished area below ground: 0

      Property

      Parking
      • Total spaces: 2
      • Parking features: Driveway, Attached Garage, Garage Faces Front, Garage on Main Level
      • Attached garage spaces: 2
      • Has uncovered spaces: Yes
      • Details: Home was designed with a 3-car garage, but one bay has been converted to an art studio. Can be converted back.
      Features
      • Levels: One
      • Stories: 1
      • Patio & porch: Covered, Screened
      • Exterior features: Fire Pit
      • Pool features: Community
      • Spa features: Community
      Lot
      • Size: 1.8 Acres
      Living quarters
      • Secondary features: Main Level Garage,Separate Entrance,Other - See Remarks
      Details
      • Additional parcels included: 963318467100000
      • Parcel number: 963318431900000
      • Zoning: R-2
      • Special conditions: Standard

      Construction

      Type & style
      • Home type: SingleFamily
      • Architectural style: Transitional
      • Property subtype: Single Family Residence
      Materials
      • Fiber Cement, Stone
      Condition
      • New construction: No
      • Year built: 2021

      Utilities & green energy

      • Sewer: Septic Installed
      • Water: City
      • Utilities for property: Underground Utilities

      Community & HOA

      Community
      • Features: Clubhouse, Gated, Golf, Pond, Putting Green, Tennis Court(s), Walking Trails
      • Security: Security System
      • Subdivision: The Cliffs at Walnut Cove
      HOA
      • Has HOA: Yes
      • HOA fee: $3,515 annually
      • HOA name: Scott Carlton / Carlton Property Services
      • HOA phone: 864-238-2557
      • Second HOA fee: $3,515 annually
      Location
      • Region: Arden
      • Elevation: 2000 Feet

      Financial & listing details

      • Price per square foot: $822/sqft
      • Tax assessed value: $2,353,100
      • Annual tax amount: $11,008
      • Date on market: 6/24/2026
      • Cumulative days on market: 13 days
      • Listing terms: Cash,Conventional
      • Road surface type: Brick, Paved

        Estimated market value

        $3,057,900

        $2.91M - $3.21M

        $4,395/mo

        Price history

        DateEventPrice
        6/24/2026Listed for sale$3,250,000+65%$822/sqft
        Source: Canopy MLS as distributed by MLS GRID #4396347 Report a problem
        3/24/2022Sold$1,970,000+1%$498/sqft
        Source: Canopy MLS as distributed by MLS GRID #3791713 Report a problem
        12/13/2021Pending sale$1,950,000$493/sqft
        Source: Beverly-Hanks & Associates, Inc. #3791713 Report a problem
        12/13/2021Contingent$1,950,000$493/sqft
        Source: Canopy MLS as distributed by MLS GRID #3791713 Report a problem
        10/13/2021Listed for sale$1,950,000+1118.8%$493/sqft
        Source: Canopy MLS as distributed by MLS GRID #3791713 Report a problem
        10/21/2020Sold$160,000-17.9%$40/sqft
        Source: Public Record Report a problem
        5/20/2019Listing removed$195,000$49/sqft
        Source: Walnut Cove Realty LLC #3260068 Report a problem
        3/21/2019Listed for sale$195,000-80.4%$49/sqft
        Source: Walnut Cove Realty LLC #3260068 Report a problem
        10/18/2012Listing removed$995,000$252/sqft
        Source: Alisa M. Champion Report a problem
        12/4/2010Listed for sale$995,000+128.7%$252/sqft
        Source: Carolina Mountain Sales #467221 Report a problem
        7/1/2005Sold$435,000$110/sqft
        Source: Public Record Report a problem

        Public tax history

        YearProperty taxesTax assessment
        2025$11,008 +4.7%$1,707,700
        2024$10,513 +3.3%$1,707,700
        2023$10,178 +105.5%$1,707,700 +102%
        2022$4,953 +212.9%$845,200 +212.9%
        2021$1,583 +21.8%$270,100 +30.9%
        2020$1,300 $206,300
        2019$1,300 $206,300
        2018$1,300 $206,300 -10.6%
        2017$1,300 $230,800
        2016$1,300 -19%$230,800
        2015$1,604 $230,800
        2014$1,604 $230,800
        2013-- $230,800 -47%
        2012-- $435,600 -19%
        2011-- $537,800
        2010-- $537,800
        2009-- $537,800

        Find assessor info on the county website

        Monthly payment

        Est. payment

        Payment breakdown

        Explore the cost of this home by adjusting the details. Changes won't be saved.
        All calculations are estimates and provided by Zillow, Inc. for informational purposes only. Actual amounts may vary.
        HOA fees may include property taxes on listings classified as Co-Ops. Contact the listing agent and/or owner for fee details.
        Mortgage interest rates are dependent on a number of factors, including credit score, down payment, and repayment length. Interest rate data provided by Zillow Group Marketplace, Inc. as of 1/1/1970 from various mortgage lenders with which we have lead or other similar arrangements; the Estimated Payment is an average of those rates.
        See how much you could borrow to make a competitive offer.

        Climate risks

        Neighborhood: 28704

        Getting around

        0 / 100
        Car-Dependent
        2 / 100
        Somewhat Bikeable

        Nearby schools

        GreatSchools rating
        Schools provided by the listing agent
        • Elementary: Avery's Creek/Koontz
        • Middle: Valley Springs
        • High: T.C. Roberson

        Source: Canopy MLS as distributed by MLS GRID. This data may not be complete. We recommend contacting the local school district to confirm school assignments for this home.

        A local agent can set up tours, give advice and negotiate with sellers.

        Browse local experts

        Similar homes

        Skip to the end of the carouselSkip to the beginning of the carousel