Another Fine Listing By The Real Estate Maven - This is more than a home; this is the delivery of the promise you made to yourself to wait for the right one to come along. And its now here - waiting for you. Nestled near the heart of Mableton, GA, this Gem of the South awaits. Delightfully placed on a half-acre cul-de-sac lot, the property boasts well-kept and refreshing features, ensuring you'll feel right at home. The flexible floorplan offers spacious bedrooms, two upstairs, the primary on the main and the option for a teen-suite on the terrace level, creating the fourth bedroom. As you step into the home, roasted chestnut-colored floors guide your every step into the spacious living room, where a grand brick fireplace sets the perfect scene for entertaining. The dining room, with ample seating for up to ten, is ideal for hosting memorable meals or may be used as a reimagined modern office. The newly renovated eat-in kitchen is a chef's delight, featuring new quartz countertops, flooring, new paint, modern lighting, and stainless-steel appliances. It's ready for your culinary creations! The main level owner's retreat is generously sized to accommodate a large king bedroom set. It offers a walk-in closet, a large vanity, separate tub and shower, and a mirrored wall, creating a luxurious and private oasis. Upstairs, along with the two spacious bedrooms youCOll find a hidden hobby room, and a walk-in attic for extra storage. The lovely bathing room that serves the bedrooms is complete with a skylight, marble floors, and fresh paint that adds a touch of elegance to the upper level. The spacious rear yard is perfect for summer fun, BBQs, and hours of play with its double decks with cedar handrails and low maintenance metal spindles is perfect for outdoor entertaining or simply relaxing in your own private oasis. The garage features a newly epoxied floor, work benches, and hidden storage making it a perfect space for projects and safe keeping. Situated off the Nickajack Road corridor, this neighborhood backs up to the city of Smyrna and is just a three-minute drive to shopping, dining, and entertainment at the Barnes Amphitheater. The property is conveniently located within 15 minutes of Truist Park, Cumberland Mall, Vinings Jubilee, Smyrna Jubilee, I-85, and I-20. Hartsfield-Jackson Airport, Dobbins Airbase and Downtown Atlanta are less than 30 minutes away. The beautiful thing about this home is that the owner who is licensed renovated the property with buyers needs in mind. Every update to the home was well thought out in advance, taking away any angst a buyer may have while shopping for their new home. This home delivers on the promise you made - come discover your new home at 85 Queen Anne Drive, where comfort, style, and convenience converge. What you have been holding out for has finally come. See it today!
Closed
$440,000
85 Queen Anne Dr SE, Mableton, GA 30126
4beds
2,641sqft
Single Family Residence
Built in 1986
0.56 Acres Lot
$450,300 Zestimate®
$167/sqft
$2,732 Estimated rent
Home value
$450,300
$428,000 - $473,000
$2,732/mo
Zestimate® history
Owner options
List your home for rent
$2,732/mo
Rent Zestimate®
Find your next renter with Zillow Rental Manager. Plus, with online applications, you can quickly screen prospective tenants – for free.
$2,732/mo
Rent Zestimate®
Refinance and save
$2,843/mo
Est. payment
Refinancing to a lower rate could help reduce your monthly payments and save thousands over the life of the loan.
$2,843/mo
Est. payment
Explore your selling options
Work with a Zillow partner agent
Leverage their expertise and Zillow's premium Showcase listings to get your home seen by more buyers.
Get startedList with your own agent
Get your home in front of millions of buyers by listing it on Zillow.
Learn how to do itSell it yourself
Take full control of how buyers see your home on Zillow by listing For Sale by Owner (FSBO).
List your homeWhat's special
Zillow last checked:
Listing updated:
Listed by:
Jackye Mumphrey 404-786-0495,
Keller Williams Realty Cityside
Bought with:
Kimberly M Vining, 374566
RE/MAX SOUTHERN
Source: GAMLS,MLS#: 10318968
Facts & features
Interior
Bedrooms & bathrooms
- Bedrooms: 4
- Bathrooms: 3
- Full bathrooms: 2
- 1/2 bathrooms: 1
- Main level bathrooms: 1
- Main level bedrooms: 1
Rooms
- Room types: Bonus Room, Foyer, Laundry, Other
Kitchen
- Features: Breakfast Area, Solid Surface Counters
Heating
- Central
Cooling
- Ceiling Fan(s), Central Air, Electric
Appliances
- Included: Dishwasher, Refrigerator
- Laundry: In Basement
Features
- Master On Main Level, Roommate Plan, Walk-In Closet(s)
- Flooring: Carpet, Hardwood
- Windows: Skylight(s)
- Basement: Daylight,Exterior Entry,Finished,Partial
- Number of fireplaces: 1
- Fireplace features: Living Room
- Common walls with other units/homes: No Common Walls
Interior area
- Total structure area: 2,641
- Total interior livable area: 2,641 sqft
- Finished area above ground: 2,095
- Finished area below ground: 546
Property
Parking
- Total spaces: 2
- Parking features: Attached, Basement, Garage, Side/Rear Entrance
- Has attached garage: Yes
Features
- Levels: Two
- Stories: 2
- Patio & porch: Deck, Porch
- Has view: Yes
- View description: City
- Waterfront features: No Dock Or Boathouse
- Body of water: None
Lot
- Size: 0.56 Acres
- Features: Cul-De-Sac, Sloped
- Residential vegetation: Grassed
Details
- Additional structures: Other, Shed(s)
- Parcel number: 17024500600
- Special conditions: Agent Owned
Construction
Type & style
- Home type: SingleFamily
- Architectural style: Brick Front,Brick/Frame,Traditional
- Property subtype: Single Family Residence
Materials
- Brick
- Foundation: Block
- Roof: Composition
Condition
- Resale
- New construction: No
- Year built: 1986
Utilities & green energy
- Electric: 220 Volts
- Sewer: Public Sewer
- Water: Public
- Utilities for property: Cable Available, Electricity Available, High Speed Internet, Natural Gas Available, Phone Available, Sewer Available, Water Available
Green energy
- Water conservation: Low-Flow Fixtures
Community & HOA
Community
- Features: Street Lights, Walk To Schools, Near Shopping
- Security: Carbon Monoxide Detector(s), Smoke Detector(s)
- Subdivision: Anne Place
HOA
- Has HOA: No
- Services included: None
Location
- Region: Mableton
Financial & listing details
- Price per square foot: $167/sqft
- Tax assessed value: $439,200
- Annual tax amount: $5,297
- Date on market: 6/13/2024
- Cumulative days on market: 10 days
- Listing agreement: Exclusive Right To Sell
- Listing terms: Cash,Conventional,FHA,VA Loan
- Electric utility on property: Yes
Price history
| Date | Event | Price |
|---|---|---|
| 7/22/2024 | Sold | $440,000+0%$167/sqft |
Source:  GAMLS #10318968 Report a problem GAMLS #10318968 Report a problem | ||
| 6/24/2024 | Contingent | $439,900$167/sqft |
Source: GAMLS #10318968 Report a problem | ||
| 6/14/2024 | Listed for sale | $439,900$167/sqft |
Source:  FMLS GA #7394381 Report a problem FMLS GA #7394381 Report a problem | ||
Public tax history
| Year | Property taxes | Tax assessment |
|---|---|---|
| 2024 | $5,297 +119% | $175,680 +45.9% |
| 2023 | $2,418 -18.9% | $120,440 |
| 2022 | $2,983 +5.1% | $120,440 +5.8% |
| 2021 | $2,839 +9% | $113,888 +10.3% |
| 2020 | $2,606 | $103,212 |
| 2019 | $2,606 +13.1% | $103,212 +15.4% |
| 2018 | $2,303 | $89,400 |
| 2017 | $2,303 +19.2% | $89,400 +16.2% |
| 2016 | $1,933 +5.1% | $76,964 +8% |
| 2015 | $1,839 +14.4% | $71,272 +13.2% |
| 2014 | $1,608 -16.7% | $62,948 -14.1% |
| 2013 | $1,931 -0.8% | $73,288 |
| 2012 | $1,947 -0.2% | $73,288 |
| 2011 | $1,951 +5.5% | $73,288 |
| 2010 | $1,849 | $73,288 |
| 2009 | $1,849 -15.2% | $73,288 |
| 2006 | $2,180 -0.4% | $73,288 |
| 2005 | $2,189 +5% | $73,288 +5% |
| 2004 | $2,084 +45.7% | $69,768 |
| 2003 | $1,431 -0.1% | $69,768 |
| 2002 | $1,433 -6.1% | $69,768 |
| 2001 | $1,526 +53.4% | $69,768 +52.4% |
| 2000 | $995 | $45,768 |
Find assessor info on the county website
Neighborhood: 30126
Nearby homes
- $377,6003 bd2 ba1.8k sqft83 Queen Anne Dr SE, Mableton, GA 30126Off Market
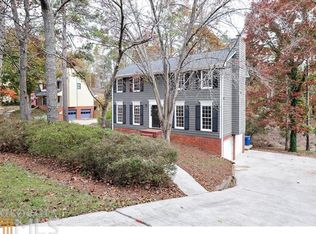
- $406,9003 bd3 ba2.1k sqft87 Queen Anne Dr SE, Mableton, GA 30126Off Market

- $438,9003 bd3 ba2.4k sqft81 Queen Anne Dr SE, Mableton, GA 30126Off Market

- $415,0003 bd3 ba1.8k sqft130 Anne Boleyn Ct SE, Mableton, GA 30126Sold
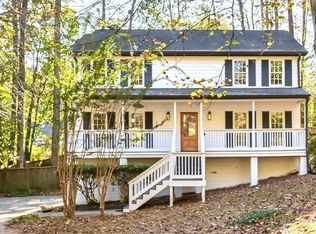
- $456,7004 bd3 ba2.5k sqft88 Queen Anne Dr SE, Mableton, GA 30126Off Market
- $450,5004 bd3 ba2.4k sqft140 Anne Boleyn Ct SE, Mableton, GA 30126Off Market
- $430,0003 bd3 ba2k sqft86 Queen Anne Dr SE, Mableton, GA 30126Sold
- $479,4004 bd3 ba2.6k sqft84 Queen Anne Dr SE, Mableton, GA 30126Off Market
Nearby schools
GreatSchools rating
- 3/10Mableton Elementary SchoolGrades: PK-5Distance: 2.4 mi
- 7/10Floyd Middle SchoolGrades: 6-8Distance: 1.5 mi
- 3/10South Cobb High SchoolGrades: 9-12Distance: 3.5 mi
Schools provided by the listing agent
- Elementary: Mableton
- Middle: Floyd
- High: South Cobb
Source: GAMLS. This data may not be complete. We recommend contacting the local school district to confirm school assignments for this home.
Get a cash offer in 3 minutes
Find out how much your home could sell for in as little as 3 minutes with a no-obligation cash offer.
Estimated market value
$450,300
Get a cash offer in 3 minutes
Find out how much your home could sell for in as little as 3 minutes with a no-obligation cash offer.
Estimated market value
$450,300
- Georgia
- Cobb County
- Mableton
- 30126
- 85 Queen Anne Dr SE
