New Construction home in exclusive Queen's Crest Subdivision in East Bernstadt. The custom stonework front brings high quality curb appeal. Unique design layout allows for flexibility options. High grade hardwood flooring throughout the home. The kitchen boasts custom cabinets with a bar table for family style meals. Stainless appliance package included. The primary bedroom has a walk-in closet and an ensuite bath with more custom cabinets and marble vanity. The cathedral vaulted ceiling makes the living room soar with dramatic height. The 12x16 deck out back ensures easy inside to outside entertaining. The 2-car attached garage with a single 16-foot door allows for larger vehicles to be used. Construction can be completed within 4 (+/-) weeks. Interior photos to be done after construction is complete.
Sold for $237,000
$237,000
85 Queens Dr, East Bernstadt, KY 40729
3beds
1,260sqft
Single Family Residence
Built in 2025
0.49 Acres Lot
$237,600 Zestimate®
$188/sqft
$1,464 Estimated rent
Home value
$237,600
Estimated sales range
Not available
$1,464/mo
Zestimate® history
Owner options
List your home for rent
$1,464/mo
Rent Zestimate®
Find your next renter with Zillow Rental Manager. Plus, with online applications, you can quickly screen prospective tenants – for free.
$1,464/mo
Rent Zestimate®
Refinance and save
$1,469/mo
Est. payment
Refinancing to a lower rate could help reduce your monthly payments and save thousands over the life of the loan.
$1,469/mo
Est. payment
Explore your selling options
Work with a Zillow partner agent
Leverage their expertise and Zillow's premium Showcase listings to get your home seen by more buyers.
Get startedList with your own agent
Get your home in front of millions of buyers by listing it on Zillow.
Learn how to do itSell it yourself
Take full control of how buyers see your home on Zillow by listing For Sale by Owner (FSBO).
List your homeWhat's special
Bar tableEnsuite bathHigh quality curb appealCustom stonework frontHigh grade hardwood flooringCustom cabinetsDramatic height
Zillow last checked:
Listing updated:
Listed by:
Michael Campbell 606-765-2304,
RE/MAX On Main, Inc
Bought with:
Michael Campbell, 221953
RE/MAX On Main, Inc
Source: Imagine MLS,MLS#: 25501690
Facts & features
Interior
Bedrooms & bathrooms
- Bedrooms: 3
- Bathrooms: 2
- Full bathrooms: 2
Primary bedroom
- Level: First
Bathroom 1
- Level: First
Bathroom 2
- Level: First
Bathroom 3
- Level: First
Kitchen
- Level: First
Living room
- Level: First
Utility room
- Level: First
Heating
- Electric, Forced Air
Cooling
- Electric
Appliances
- Included: Dishwasher, Microwave, Refrigerator, Range
- Laundry: Electric Dryer Hookup, Washer Hookup
Features
- Breakfast Bar, Walk-In Closet(s), Ceiling Fan(s)
- Flooring: Hardwood
- Basement: Crawl Space
- Has fireplace: No
Interior area
- Total structure area: 1,260
- Total interior livable area: 1,260 sqft
- Finished area above ground: 1,260
- Finished area below ground: 0
Property
Parking
- Total spaces: 2
- Parking features: Attached Garage, Driveway, Garage Door Opener, Garage Faces Front
- Garage spaces: 2
- Has uncovered spaces: Yes
Features
- Levels: One
Lot
- Size: 0.49 Acres
Details
- Parcel number: 0277000041.00
Construction
Type & style
- Home type: SingleFamily
- Architectural style: Ranch
- Property subtype: Single Family Residence
Materials
- Stone, Vinyl Siding
- Foundation: Block
- Roof: Shingle
Condition
- New Construction
- New construction: Yes
- Year built: 2025
Details
- Warranty included: Yes
Utilities & green energy
- Sewer: Septic Tank
- Water: Public
Community & HOA
Community
- Subdivision: Queens Crest
HOA
- Has HOA: No
Location
- Region: East Bernstadt
Financial & listing details
- Price per square foot: $188/sqft
- Date on market: 3/21/2026
Price history
| Date | Event | Price |
|---|---|---|
| 4/30/2026 | Sold | $237,000+0.9%$188/sqft |
Source:  Imagine MLS #25501690 Report a problem Imagine MLS #25501690 Report a problem | ||
| 3/26/2026 | Pending sale | $235,000$187/sqft |
Source: Imagine MLS #25501690 Report a problem | ||
| 3/21/2026 | Listed for sale | $235,000$187/sqft |
Source: Imagine MLS #25501690 Report a problem | ||
| 3/13/2026 | Pending sale | $235,000$187/sqft |
Source: Imagine MLS #25501690 Report a problem | ||
| 1/15/2026 | Price change | $235,000-6%$187/sqft |
Source: Imagine MLS #25501690 Report a problem | ||
| 9/18/2025 | Listed for sale | $249,900$198/sqft |
Source: Imagine MLS #25501690 Report a problem | ||
Public tax history
Tax history is unavailable.
Neighborhood: 40729
Nearby homes
- $--3 bd2 ba1.1k sqft16 Queens Dr, East Bernstadt, KY 40729Off Market
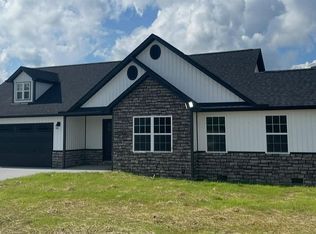
- $99,800-- bd1 ba1.1k sqft1071 Dollie Miller Rd, East Bernstadt, KY 40729Off Market
- $237,0003 bd2 ba1.2k sqft88 Queens Dr, East Bernstadt, KY 40729Sold

- $196,4003 bd2 ba2.4k sqft1037 Dollie Miller Rd, East Bernstadt, KY 40729Off Market

- $217,0003 bd2 ba1.3k sqft57 Queens Dr, East Bernstadt, KY 40729Sold
- $220,0003 bd2 ba1.3k sqft69 Queens Dr, East Bernstadt, KY 40729Sold
- $211,0002 bd1 ba900 sqft3560 Highway 490, East Bernstadt, KY 40729Sold
- $250,0003 bd2 ba1.2k sqft64 Queens Dr, East Bernstadt, KY 40729Sold
Nearby schools
GreatSchools rating
- 10/10Hazel Green Elementary SchoolGrades: PK-5Distance: 0.1 mi
- NALaurel County Virtual AcademyGrades: K-12Distance: 6.1 mi
- 4/10North Laurel High SchoolGrades: 9-12Distance: 5.2 mi
Schools provided by the listing agent
- Elementary: Hazel Green
- Middle: North Laurel
- High: North Laurel
Source: Imagine MLS. This data may not be complete. We recommend contacting the local school district to confirm school assignments for this home.


Get pre-qualified for a loan
At Zillow Home Loans, we can pre-qualify you in as little as 5 minutes with no impact to your credit score.An equal housing lender. NMLS #10287.
- Kentucky
- Laurel County
- East Bernstadt
- 40729
- 85 Queens Dr
Nearby cities
Nearby zip codes
Other East Bernstadt Topics
