Skip main navigation
Sold for $399,000
  • $399,000

    85 Redkist Ln, Dover, DE 19901

    3beds
    1,700sqft
    Single Family Residence
    Built in 2014
    0.33 Acres Lot
    $410,300 Zestimate®
    $235/sqft
    $2,357 Estimated rent

    Home value

    $410,300

    $382,000 - $439,000

    $2,357/mo

    Zestimate® history
    Loading
    Loading...

    Owner options

    List your home for rent

    $2,357/mo

    Rent Zestimate®

    Find your next renter with Zillow Rental Manager. Plus, with online applications, you can quickly screen prospective tenants – for free.

    Learn more

    $2,357/mo

    Rent Zestimate®

    Refinance and save

    $1,988/mo

    Est. payment

    Refinancing to a lower rate could help reduce your monthly payments and save thousands over the life of the loan.

    See today's rates

    $1,988/mo

    Est. payment

    Explore your selling options

    Work with a Zillow partner agent

    Leverage their expertise and Zillow's premium Showcase listings to get your home seen by more buyers.

    Get started

    List with your own agent

    Get your home in front of millions of buyers by listing it on Zillow.

    Learn how to do it

    Sell it yourself

    Take full control of how buyers see your home on Zillow by listing For Sale by Owner (FSBO).

    List your home

    What's special

    Quiet cul-de-sacAll wood floorsRecessed lightingUpgraded en-suite bathWalk-in closetGranite kitchen island
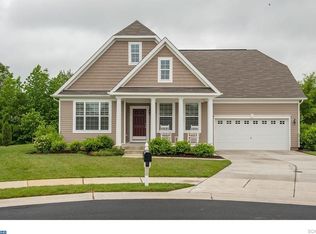
    Premier 55+ Living – The Total Package! Located in a highly sought-after 55+ community, this stunning home offers comfort, style, and serene privacy all in one beautifully upgraded package. Nestled on a quiet cul-de-sac and backing to open space and woods, this home is a true retreat! Property Highlights: 3 Bedrooms, 2 Bathrooms – Spacious layout with room for guests or hobbies Large .33 Acre Lot – Private and scenic, ideal for outdoor enjoyment Stone Front & Front Porch – Welcoming curb appeal and timeless charm Oversized 2-Car Garage – Ample space for parking and storage All Wood Floors – Elegant, low-maintenance flooring throughout Cozy Living Room Fireplace – Perfect for quiet evenings or entertaining Gourmet Kitchen Features: Granite Kitchen Island – Stylish and functional centerpiece Upgraded 42" Cabinets – Tons of storage with elevated finishes Recessed Lighting – Bright and modern throughout Master Suite Retreat:Tray Ceiling with Recessed Lights – Sophisticated and spacious Upgraded En-Suite Bath – Features tile flooring, tiled shower, and elegant finishes Walk-In Closet – Room for everything you need Outdoor & Additional Perks: 12x12 Composite Deck – Great for relaxing or hosting friends Laundry Room with Utility Sink – Convenience meets functionality 4’ Conditioned Crawl Space – Excellent for additional storage Irrigation System with Private Well – Keep your yard looking lush year-round 2-Year Home Warranty – Peace of mind that transfers to the lucky new owner This home truly has it all – from thoughtful upgrades to scenic privacy and modern amenities. Enjoy the best of active adult living in a community designed for comfort and connection. Schedule your private tour today—this gem won't last long!

    Zillow last checked:

    Listing updated:

    Listed by:

    J Martin Orlando 302-222-6352,

    Bryan Realty Group

    Bought with:

    Yvonne Hall, R3-0008580

    Keller Williams Realty Central-Delaware

    Source: Bright MLS,MLS#: DEKT2036648MLS Logo

    Facts & features

    Interior

    Bedrooms & bathrooms
    • Bedrooms: 3
    • Bathrooms: 2
    • Full bathrooms: 2
    • Main level bathrooms: 2
    • Main level bedrooms: 3
    Basement
    • Area: 0
    Heating
    • Forced Air, Natural Gas
    Cooling
    • Central Air, Electric
    Appliances
    • Included: Electric Water Heater
    Features
    • Has basement: No
    • Has fireplace: No
    Interior area
    • Total structure area: 1,700
    • Total interior livable area: 1,700 sqft
    • Finished area above ground: 1,700
    • Finished area below ground: 0

    Property

    Parking
    • Total spaces: 2
    • Parking features: Garage Faces Front, Attached
    • Attached garage spaces: 2
    Accessibility
    • Accessibility features: None
    Features
    • Levels: One
    • Stories: 1
    • Pool features: Community
    Lot
    • Size: 0.33 Acres
    • Dimensions: 63.43 x 139.91
    Details
    • Additional structures: Above Grade, Below Grade
    • Parcel number: NM0010304027100000
    • Zoning: AR
    • Special conditions: Standard

    Construction

    Type & style
    • Home type: SingleFamily
    • Architectural style: Ranch/Rambler
    • Property subtype: Single Family Residence
    Materials
    • Stone, Vinyl Siding
    • Foundation: Crawl Space
    Condition
    • New construction: No
    • Year built: 2014

    Utilities & green energy

    • Sewer: Public Sewer
    • Water: Public

    Community & neighborhood

    Senior living
    • Senior community: Yes
    Location
    • Region: Dover
    • Subdivision: Longacre Village

    HOA & financial

    HOA
    • Has HOA: Yes
    • HOA fee: $155 monthly
    • Amenities included: Clubhouse, Common Grounds, Community Center, Fitness Center, Pool
    • Services included: Common Area Maintenance, Maintenance Grounds, Recreation Facility, Pool(s), Snow Removal
    • Association name: PREMIER PROPERTY MANAGEMENT

    Other

    Other facts
    • Listing agreement: Exclusive Right To Sell
    • Ownership: Fee Simple

    Price history

    DateEventPrice
    7/16/2025Listing removed$407,800$240/sqft
    Source: Bright MLS #DEKT2039146 Report a problem
    7/11/2025Listed for sale$407,800+2.2%$240/sqft
    Source: Bright MLS #DEKT2039146 Report a problem
    6/30/2025Sold$399,000-1.5%$235/sqft
    Source: Bright MLS #DEKT2036648 Report a problem
    4/25/2025Pending sale$405,000$238/sqft
    Source: Bright MLS #DEKT2036648 Report a problem
    4/21/2025Listed for sale$405,000+61.1%$238/sqft
    Source: Bright MLS #DEKT2036648 Report a problem
    5/9/2014Sold$251,400$148/sqft
    Source: Public Record Report a problem

    Public tax history

    YearProperty taxesTax assessment
    2025$1,821 +1.5%$339,400
    2024$1,794 +14.3%$339,400 +666.1%
    2023$1,569 +6.1%$44,300
    2022$1,478 +0.9%$44,300
    2021$1,464 +2.7%$44,300
    2020$1,426 +3.1%$44,300
    2019$1,384 +2.2%$44,300
    2018$1,354 +37.4%$44,300
    2017$985 +9.5%$44,300
    2016$900 $44,300
    2015-- $44,300
    2014-- $44,300 +8760%
    2012-- $500
    2011-- $500
    2010-- $500
    2009-- $500
    2008-- $500
    2007-- $500

    Find assessor info on the county website

    Neighborhood: 19901

    Nearby schools

    GreatSchools rating
    Schools provided by the listing agent
    • High: Caesar Rodney
    • District: Caesar Rodney

    Source: Bright MLS. This data may not be complete. We recommend contacting the local school district to confirm school assignments for this home.

    Get a cash offer in 3 minutes
    Find out how much your home could sell for in as little as 3 minutes with a no-obligation cash offer.
    Estimated market value
    $410,300
    Get a cash offer in 3 minutes
    Find out how much your home could sell for in as little as 3 minutes with a no-obligation cash offer.
    Estimated market value
    $410,300