YOU OWN THE LAND, NO LOT RENT!! This picturesque highly sought after community offers a lot of amenities and a serene environment. Features like manicured grass, large trees, little lakes, and proximity to everything creates a charming and inviting atmosphere. It's located in a 55+ community that ensures a peaceful and mature setting. The 2-bedroom, 2-bath home built in 1979 offers a comfortable living space with central heat and air. Wonderful amenities including a pool, clubhouse, gym, and various recreational facilities like shuffleboard and bocce ball provide an active lifestyle for its residents. The maintenance fee of $200/month is quite reasonable, considering the range of amenities it covers, including water, sewer, trash, lawn care, and access to the heated pool and clubhouse. It's a great place for adults looking for a peaceful, active, and well-maintained living environment. It offers a strong sense of community and a range of amenities that contribute to a comfortable and enjoyable lifestyle. With a little inspiration and personal touches, the home in this community could truly become a charming and cozy haven.
Sold for $163,000
$163,000
85 REDWOOD DRIVE, SAFETY HARBOR, FL 34695
2beds
1,292sqft
Mobile Home
Built in 1979
3,999 Square Feet Lot
$164,400 Zestimate®
$126/sqft
$1,950 Estimated rent
Home value
$164,400
$146,000 - $184,000
$1,950/mo
Zestimate® history
Owner options
List your home for rent
$1,950/mo
Rent Zestimate®
Find your next renter with Zillow Rental Manager. Plus, with online applications, you can quickly screen prospective tenants – for free.
$1,950/mo
Rent Zestimate®
Refinance and save
$1,390/mo
Est. payment
Refinancing to a lower rate could help reduce your monthly payments and save thousands over the life of the loan.
$1,390/mo
Est. payment
Explore your selling options
Work with a Zillow partner agent
Leverage their expertise and Zillow's premium Showcase listings to get your home seen by more buyers.
Get startedList with your own agent
Get your home in front of millions of buyers by listing it on Zillow.
Learn how to do itSell it yourself
Take full control of how buyers see your home on Zillow by listing For Sale by Owner (FSBO).
List your homeWhat's special
Zillow last checked:
Listing updated:
Listed by:
Joe Vitale 609-658-6821,
JOSEPH SULLIVAN REAL ESTATE 813-898-7150
Bought with:
Adnian Rakanovic, 3576551
LIPPLY REAL ESTATE
Source: Stellar MLS,MLS#: U8217062 Originating MLS: Tampa
Originating MLS: Tampa
Facts & features
Interior
Bedrooms & bathrooms
- Bedrooms: 2
- Bathrooms: 2
- Full bathrooms: 2
Primary bedroom
- Description: Room2
- Level: First
- Dimensions: 11.5x15
Bathroom 1
- Level: First
Bathroom 2
- Description: Room3
- Level: First
- Dimensions: 11.5x10
Dining room
- Description: Room5
- Level: First
- Dimensions: 11x9
Florida room
- Description: Room6
- Level: First
- Dimensions: 13x9
Kitchen
- Description: Room1
- Level: First
- Dimensions: 9.5x10
Living room
- Description: Room4
- Level: First
- Dimensions: 18x11.5
Heating
- Electric
Cooling
- Central Air
Appliances
- Included: Dryer, Electric Water Heater, Microwave, Range, Refrigerator, Washer
Features
- Built-in Features, Ceiling Fan(s), Thermostat, Walk-In Closet(s)
- Flooring: Carpet, Laminate
- Doors: Sliding Doors
- Windows: Window Treatments
- Has fireplace: No
Interior area
- Total structure area: 1,954
- Total interior livable area: 1,292 sqft
Property
Parking
- Total spaces: 1
- Parking features: Carport
- Carport spaces: 1
Features
- Levels: One
- Stories: 1
- Exterior features: Awning(s), Private Mailbox
Lot
- Size: 3,999 Square Feet
Details
- Parcel number: 21 28 16 11151 007 0040
- Zoning: MOBILE HOME
- Special conditions: None
Construction
Type & style
- Home type: MobileManufactured
- Property subtype: Mobile Home
Materials
- Vinyl Siding
- Foundation: Pillar/Post/Pier
- Roof: Membrane,Metal
Condition
- New construction: No
- Year built: 1979
Utilities & green energy
- Sewer: Public Sewer
- Water: Public
- Utilities for property: Cable Available, Electricity Connected, Public, Sewer Connected, Street Lights, Water Connected
Community & HOA
Community
- Features: Association Recreation - Owned, Buyer Approval Required, Clubhouse, Golf Carts OK, Pool
- Pet fee: $0 monthly
- Senior community: Yes
- Subdivision: BRIAR CREEK MOBILE HOME COMMUNITY I CONDO
HOA
- Has HOA: Yes
- Amenities included: Clubhouse, Pool
- Services included: Community Pool, Maintenance Grounds, Pool Maintenance, Private Road, Recreational Facilities, Sewer, Trash, Water
- HOA fee: $200 monthly
- HOA name: Amy Carson
Location
- Region: Safety Harbor
Financial & listing details
- Price per square foot: $126/sqft
- Tax assessed value: $151,769
- Annual tax amount: $1,546
- Date on market: 11/7/2023
- Cumulative days on market: 49 days
- Listing terms: Cash,Conventional,FHA
- Ownership: Fee Simple
- Total actual rent: 0
- Electric utility on property: Yes
- Road surface type: Asphalt
- Body type: Single Wide
Price history
| Date | Event | Price |
|---|---|---|
| 2/16/2024 | Sold | $163,000-4.1%$126/sqft |
Source:  Stellar MLS #U8217062 Report a problem Stellar MLS #U8217062 Report a problem | ||
| 1/8/2024 | Pending sale | $170,000$132/sqft |
Source: Stellar MLS #U8217062 Report a problem | ||
| 11/30/2023 | Listed for sale | $170,000$132/sqft |
Source: Stellar MLS #U8217062 Report a problem | ||
| 11/21/2023 | Pending sale | $170,000$132/sqft |
Source: Stellar MLS #U8217062 Report a problem | ||
| 11/7/2023 | Listed for sale | $170,000+185.7%$132/sqft |
Source: Stellar MLS #U8217062 Report a problem | ||
| 6/2/2003 | Sold | $59,500$46/sqft |
Source: Public Record Report a problem | ||
Public tax history
| Year | Property taxes | Tax assessment |
|---|---|---|
| 2025 | $1,922 -3.2% | $151,769 +52% |
| 2024 | $1,986 +17.2% | $99,861 +10% |
| 2023 | $1,694 +9.5% | $90,783 +10% |
| 2022 | $1,546 +12.5% | $82,530 +10% |
| 2021 | $1,374 +7% | $75,027 +8.6% |
| 2020 | $1,284 +3.3% | $69,102 +6.7% |
| 2019 | $1,243 | $64,748 -7% |
| 2018 | $1,243 +4.8% | $69,606 +23.2% |
| 2017 | $1,185 +24.9% | $56,485 +16.1% |
| 2016 | $949 -1.4% | $48,646 -0.9% |
| 2015 | $963 +10.3% | $49,073 +12.1% |
| 2014 | $873 +11.2% | $43,784 +12% |
| 2013 | $785 -0.7% | $39,086 -2.6% |
| 2012 | $790 | $40,111 -15.5% |
| 2011 | -- | $47,488 +0.7% |
| 2010 | -- | $47,141 -12.7% |
| 2009 | -- | $53,980 +2.6% |
| 2004 | $1,050 +272% | $52,600 +21.2% |
| 2003 | $282 +9.9% | $43,400 -0.2% |
| 2002 | $257 | $43,500 +8.2% |
| 2001 | $257 | $40,200 |
Find assessor info on the county website
Neighborhood: 34695
Nearby homes
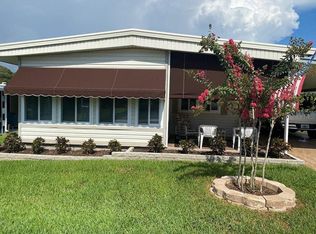
- $123,7002 bd2 ba1.1k sqft87 Redwood Dr #5, Safety Harbor, FL 34695Off Market
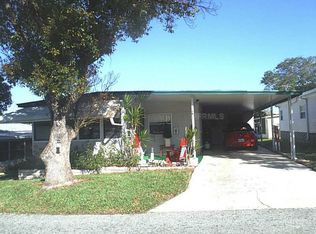
- $120,3002 bd2 ba960 sqft83 Redwood Dr #3, Safety Harbor, FL 34695Off Market
- $---- bd-- ba-- sqft83 Redwood Dr, Safety Harbor, FL 34695Off Market
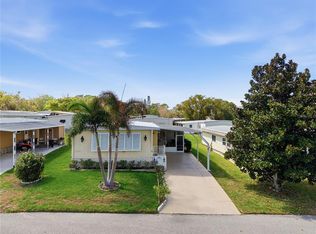
- $185,0002 bd2 ba1.1k sqft84 Jacaranda Dr #15, Safety Harbor, FL 34695Sold
- $77,0002 bd2 ba1.2k sqft82 Jacaranda Dr #16, Safety Harbor, FL 34695Sold
- $---- bd-- ba-- sqft82 Jacaranda Dr, Safety Harbor, FL 34695Off Market
- $119,7002 bd2 ba864 sqft86 Jacaranda Dr #14, Safety Harbor, FL 34695Off Market
- $---- bd-- ba-- sqft86 Jacaranda Dr, Safety Harbor, FL 34695Off Market
Nearby schools
GreatSchools rating
- 8/10Curlew Creek Elementary SchoolGrades: PK-5Distance: 1.1 mi
- 6/10Safety Harbor Middle SchoolGrades: 6-8Distance: 2.7 mi
- 5/10Countryside High SchoolGrades: PK,9-12Distance: 1 mi
Schools provided by the listing agent
- Elementary: Curlew Creek Elementary-PN
- Middle: Safety Harbor Middle-PN
- High: Countryside High-PN
Source: Stellar MLS. This data may not be complete. We recommend contacting the local school district to confirm school assignments for this home.
Get a cash offer in 3 minutes
Find out how much your home could sell for in as little as 3 minutes with a no-obligation cash offer.
Estimated market value
$164,400
Get a cash offer in 3 minutes
Find out how much your home could sell for in as little as 3 minutes with a no-obligation cash offer.
Estimated market value
$164,400
- Florida
- Pinellas County
- Safety Harbor
- 34695
- 85 REDWOOD DRIVE
Nearby cities
Nearby zip codes
Other Safety Harbor Topics
