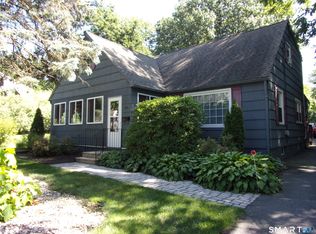
Welcome to 85 Renee St! Move right into this well loved Cape Cod-style home that offers 1,368 square feet of living space on a 0.26-acre lot in the desirable Mountain View Sherman Park neighborhood. Featuring 4 bedrooms and 2 full bathrooms, this home offers a flexible layout with bedrooms on both levels. The main level includes a comfortable living area, kitchen with eat-in space, dining area, and access to the backyard. The open concept proves an efficient use of the square footage. The primary bedroom is on the main level. Both bathrooms have been updated with modern flooring, fresh paint and new hardware. Hardwood flooring, vinyl siding, thermopane windows, oil-fired radiator heat, newer appliances and wall-unit cooling add to the home's features. A full unfinished basement provides additional storage and utility space, while the paved driveway and public water and sewer offer everyday convenience. The partially fenced in yard and expansive deck will be the perfect hot spot for your Summer nights. An established blueberry bush in the backyard will help you kick start your next years gardening goals. There is a large shed for storage in the back. Located on a residential street with easy access to shopping, dining, recreation, and major commuting routes. Minutes away from Plainville, Farmington and highway on ramps. An excellent opportunity to make this Bristol home your own! Note: Owner is Agent- one owner is a Real Estate Licensee
For sale
$339,000
85 Renee Street, Bristol, CT 06010
4beds
1,368sqft
Single Family Residence
Built in 1954
0.26 Acres Lot
$357,000 Zestimate®
$248/sqft
$-- HOA
What's special
- 2 days
- 494
- 77
Zillow last checked:
Listing updated:
Listed by:
Jessica Faust (959)759-0455,
Tier 1 Real Estate 860-578-2016
Source: Smart MLS,MLS#: 24203488
Facts & features
Interior
Bedrooms & bathrooms
- Bedrooms: 4
- Bathrooms: 2
- Full bathrooms: 2
Primary bedroom
- Level: Main
Bedroom
- Level: Main
Bedroom
- Level: Upper
Bedroom
- Level: Upper
Dining room
- Level: Main
Living room
- Level: Main
Heating
- Hot Water, Oil
Cooling
- Wall Unit(s)
Appliances
- Included: Electric Range, Oven/Range, Microwave, Refrigerator, Dishwasher
Features
- Basement: Full,Unfinished
- Attic: Crawl Space,Access Via Hatch
- Has fireplace: No
Interior area
- Total structure area: 1,368
- Total interior livable area: 1,368 sqft
- Finished area above ground: 1,368
Property
Lot
- Size: 0.26 Acres
- Features: Few Trees, Level, Rolling Slope
Details
- Parcel number: 469419
- Zoning: R-15
Construction
Type & style
- Home type: SingleFamily
- Architectural style: Cape Cod
- Property subtype: Single Family Residence
Materials
- Vinyl Siding
- Foundation: Concrete Perimeter
- Roof: Asphalt
Condition
- New construction: No
- Year built: 1954
Utilities & green energy
- Sewer: Public Sewer
- Water: Public
Community & HOA
Community
- Subdivision: Forestville
HOA
- Has HOA: No
Location
- Region: Bristol
Financial & listing details
- Price per square foot: $248/sqft
- Tax assessed value: $158,270
- Annual tax amount: $5,587
- Date on market: 9/21/2026
Estimated market value
$357,000
$339,000 - $378,000
$2,912/mo
Price history
| Date | Event | Price |
|---|---|---|
| 9/24/2026 | Listed for sale | $339,000+88.2%$248/sqft |
Source:  Smart MLS #24203488 Report a problem Smart MLS #24203488 Report a problem | ||
| 5/31/2025 | Listing removed | $2,500$2/sqft |
Source: Zillow Rentals Report a problem | ||
| 4/20/2025 | Listed for rent | $2,500$2/sqft |
Source: Zillow Rentals Report a problem | ||
| 11/28/2018 | Sold | $180,100+0.6%$132/sqft |
Source: Smart MLS #170134886 Report a problem | ||
| 10/23/2018 | Pending sale | $179,000$131/sqft |
Source: RE/MAX Premier REALTORS #170134886 Report a problem | ||
| 10/17/2018 | Listed for sale | $179,000$131/sqft |
Source: RE/MAX Premier REALTORS #170134886 Report a problem | ||
Public tax history
| Year | Property taxes | Tax assessment |
|---|---|---|
| 2025 | $5,342 +6% | $158,270 |
| 2024 | $5,041 +5% | $158,270 |
| 2023 | $4,803 +10.8% | $158,270 +40% |
| 2022 | $4,335 | $113,050 |
| 2021 | $4,335 | $113,050 |
| 2020 | $4,335 +1.4% | $113,050 +0.6% |
| 2019 | $4,275 +3.2% | $112,350 |
| 2018 | $4,143 +1.4% | $112,350 -0.9% |
| 2017 | $4,086 +4.1% | $113,400 |
| 2015 | $3,925 | $113,400 |
| 2014 | $3,925 +2.6% | $113,400 |
| 2013 | $3,827 -1.2% | $113,400 -15.8% |
| 2012 | $3,872 +5.5% | $134,680 |
| 2011 | $3,669 | $134,680 |
| 2010 | $3,669 +4.8% | $134,680 |
| 2009 | $3,500 | $134,680 |
| 2008 | $3,500 +9.5% | $134,680 +46.2% |
| 2007 | $3,196 +1.5% | $92,090 |
| 2006 | $3,150 +2.6% | $92,090 |
| 2005 | $3,069 +1.5% | $92,090 |
| 2004 | $3,023 +6.1% | $92,090 |
| 2003 | $2,848 -4.7% | $92,090 -6% |
| 2001 | $2,990 +36.7% | $98,020 +18.8% |
| 1995 | $2,187 | $82,530 |
Find assessor info on the county website
Monthly payment
Est. payment
Payment breakdown
Explore the cost of this home by adjusting the details. Changes won't be saved.Climate risks
Neighborhood: 06010
Similar homes
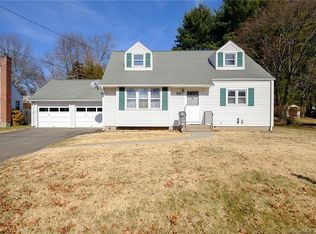
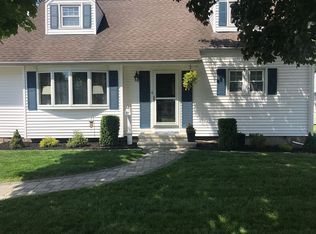
- $309,9004 bd2 ba1.2k sqft46 Field Street, Bristol, CT 06010For Sale
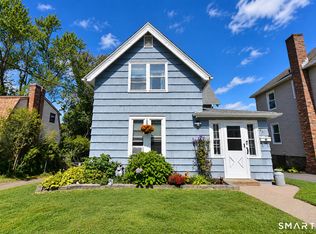
 MLS ID #24207449, Meagan Albert, Tier 1 Real Estate. Smart MLS
 - $--3 bd2 ba1.4k sqft37 Rich Ln, Bristol, CT 06010Auction
 Auction.com 1
 - $315,0002 bd2 ba1.2k sqft524 Broad Street, Bristol, CT 06010For Sale
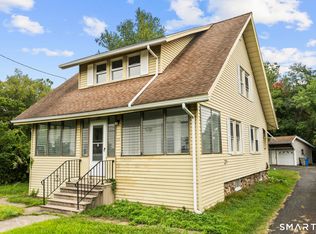 MLS ID #24208245, Jithu Sajeevan, Serhant Connecticut, LLC. Smart MLS
 - $360,0004 bd2 ba1.4k sqft134 East Road, Bristol, CT 06010For Sale
 MLS ID #24203138, Lori Holcomb, eXp Realty. Smart MLS
 - $315,0003 bd1 ba1k sqft55 Delmar Drive, Bristol, CT 06010For SaleMLS ID #24202800, DJ J. Dube, RE/MAX Right Choice. Smart MLS
- $379,9003 bd2 ba1.3k sqft17 Rhoda Lane, Bristol, CT 06010For SaleMLS ID #24206908, Ryan D. Smith, Tier 1 Real Estate. Smart MLS
- $345,0003 bd1 ba1.1k sqft1040 Farmington Avenue, Bristol, CT 06010For SaleMLS ID #24197014, Corey L. Koeller, Eagle Eye Realty PLLC. Smart MLS
- $329,9003 bd1 ba1.2k sqft30 Hemlock Street, Bristol, CT 06010For SaleMLS ID #24196907, Rene Ramos, eXp Realty. Smart MLS
- $375,0003 bd2 ba1.4k sqft95 Pilgrim Road, Bristol, CT 06010For SaleMLS ID #24184775, Karlyn Cyr, Berkshire Hathaway NE Prop.. Smart MLS
- $399,9004 bd2 ba1.9k sqft40 Vantana Drive, Bristol, CT 06010For SaleMLS ID #24196672, Sabrina A. Janco, Century 21 Bay-Mar Realty. Smart MLS
- $339,9003 bd2 ba1.2k sqft173 Stillwell Drive, Plainville, CT 06062For SaleMLS ID #24209214, Doreen Corriveau, KW Legacy Partners. Smart MLS
- $325,0003 bd1 ba974 sqft144 Bayberry Drive, Bristol, CT 06010For SaleMLS ID #24205704, Kyle Neumann, Houlihan Lawrence. Smart MLS
- $315,0003 bd2 ba1.3k sqft17 Crown Street, Bristol, CT 06010For SaleMLS ID #24204180, Christopher C. Beattie, Maverick Realty. Smart MLS
- $385,0003 bd2 ba1.3k sqft73 Henderson Street, Bristol, CT 06010For SaleMLS ID #24207417, Gina Marino, East Coast Property Groups. Smart MLS
- $379,9003 bd2 ba1.3k sqft38 Linwood Street, Bristol, CT 06010For SaleMLS ID #24197127, Arben Belica, William Raveis Real Estate. Smart MLS
- $317,9993 bd1 ba1.1k sqft42 Sandy Drive, Bristol, CT 06010For SaleMLS ID #24169993, Jonathan Minerick, Homecoin.com. Smart MLS
- $349,9003 bd2 ba1.6k sqft57 Ingraham Street, Bristol, CT 06010For SaleMLS ID #24195356, Amy P. Rio, Better Homes and Gardens Real Estate Executive Real Estate. Smart MLS
- $315,0003 bd1 ba1.1k sqft426 Maple Avenue, Bristol, CT 06010For SaleMLS ID #24202368, Liza A. Iturrino, Berkshire Hathaway NE Prop.. Smart MLS
- $340,0003 bd2 ba918 sqft44 Warner Street, Bristol, CT 06010For SaleMLS ID #24193150, David Tobin, William Raveis Real Estate. Smart MLS
- $399,9004 bd2 ba1.6k sqft95 Cronin Street, Bristol, CT 06010For SaleMLS ID #24186666, John A. Mastrianni Jr, Appletown Realty Inc.. Smart MLS
