Tiger Run Resort - Chalet 10 - Charming and well-appointed, this turn-key chalet sleeps up to six and is packed with upgrades! Step inside the inviting Colorado Room, featuring floor-to-ceiling windows, warm wood accents, a dining area, and a versatile living/sleep space. The chalet boasts a new electrical pedestal, water riser, and plumbing, plus a flexible nook with a pull-out futon, a rare 1.5 bathrooms, and a loft with extra sleeping space. Enjoy the convenience of a full-size stackable washer/dryer, dishwasher, and gas fireplace, plus an expansive covered rear deck—perfect for grilling and entertaining. A large storage shed keeps all your seasonal gear organized. Nestled steps from the Blue River, this chalet offers easy access to resort clubhouse amenities in the secure, gated 53-acre Tiger Run Resort—just minutes from downtown Breckenridge and world-class skiing. Enjoy year-round activities, from skiing and snowshoeing in winter to hiking, biking, and fly-fishing in summer. The 12,000 sq/ft clubhouse features an indoor heated pool, two hot tubs, an owner’s lounge, a gym, a game room, and community laundry. Outdoor amenities include tennis and pickleball courts, a basketball half-court, sand volleyball, a firepit, a pavilion, and a playground. Short-Term Rentals Allowed!
Tiger Run Resort is exempt from the Breckenridge Short-Term Rental moratorium, meaning you can obtain an STR license without restrictions—a rare opportunity in Summit County! A true mountain getaway, this chalet is ready for you to enjoy!
Sold for $585,000
$585,000
85 Revett Drive UNIT 10, Breckenridge, CO 80424
1beds
726sqft
Manufactured Home, Single Family Residence
Built in 1997
3,201 Square Feet Lot
$567,500 Zestimate®
$806/sqft
$2,787 Estimated rent
Home value
$567,500
$511,000 - $630,000
$2,787/mo
Zestimate® history
Owner options
List your home for rent
$2,787/mo
Rent Zestimate®
Find your next renter with Zillow Rental Manager. Plus, with online applications, you can quickly screen prospective tenants – for free.
$2,787/mo
Rent Zestimate®
Refinance and save
$9,004/mo
Est. payment
Refinancing to a lower rate could help reduce your monthly payments and save thousands over the life of the loan.
$9,004/mo
Est. payment
Explore your selling options
Work with a Zillow partner agent
Leverage their expertise and Zillow's premium Showcase listings to get your home seen by more buyers.
Get startedList with your own agent
Get your home in front of millions of buyers by listing it on Zillow.
Learn how to do itSell it yourself
Take full control of how buyers see your home on Zillow by listing For Sale by Owner (FSBO).
List your homeWhat's special
Gas fireplaceCommunity laundryBasketball half-courtIndoor heated poolExpansive covered rear deckFloor-to-ceiling windowsTwo hot tubs
Zillow last checked:
Listing updated:
Listed by:
Bob Evans 970-453-4422,
Legendary Realty
Bought with:
Bob Evans, ER100007480
Legendary Realty
Source: Altitude Realtors,MLS#: S1055800 Originating MLS: Summit Association of Realtors
Originating MLS: Summit Association of RealtorsFacts & features
Interior
Bedrooms & bathrooms
- Bedrooms: 1
- Bathrooms: 2
- 3/4 bathrooms: 1
- 1/2 bathrooms: 1
Bedroom
- Level: Main
Half bath
- Level: Main
Kitchen
- Level: Main
Living room
- Level: Main
Loft
- Level: Upper
Other
- Level: Main
Heating
- Baseboard, Electric
Appliances
- Included: Dryer, Dishwasher, Electric Range, Microwave, Refrigerator, Washer, Washer/Dryer
- Laundry: In Unit, Laundry Room
Features
- Ceiling Fan(s), Fireplace, High Ceilings, Open Floorplan, See Remarks
- Flooring: Carpet, Luxury Vinyl, Luxury VinylTile
- Basement: None
- Has fireplace: Yes
- Fireplace features: Gas
- Furnished: Yes
Interior area
- Total interior livable area: 726 sqft
Property
Parking
- Parking features: Parking Pad
Features
- Levels: Multi/Split
- Patio & porch: Deck, Patio
- Exterior features: Barbecue, Sprinkler/Irrigation
- Pool features: Community
- Has view: Yes
- View description: Mountain(s)
Lot
- Size: 3,201 Square Feet
- Features: Near Ski Area, See Remarks
Details
- Additional structures: Shed(s)
- Parcel number: 2802819
- Zoning description: Planned Unit Development
- Other equipment: Satellite Dish
Construction
Type & style
- Home type: MobileManufactured
- Architectural style: Cabin,Mobile Home
- Property subtype: Manufactured Home, Single Family Residence
Materials
- Wood Siding
- Roof: Metal
Condition
- Resale
- Year built: 1997
Utilities & green energy
- Sewer: Connected
- Water: Community/Coop, Shared Well, Well
- Utilities for property: Cable Available, Electricity Available, Propane, Municipal Utilities, Phone Available, Sewer Available, Trash Collection, Water Available, Sewer Connected
Community & HOA
Community
- Features: Trails/Paths, Clubhouse, Gated, Pool, Public Transportation
- Subdivision: Tiger Run Resort Park Sub
HOA
- Has HOA: Yes
- Amenities included: Fitness Center, Tennis Court(s)
- HOA fee: $5,700 annually
- HOA name: Tiger Run Resort
- HOA phone: 970-453-9690
Location
- Region: Breckenridge
Financial & listing details
- Price per square foot: $806/sqft
- Annual tax amount: $1,585
- Date on market: 1/9/2025
- Cumulative days on market: 74 days
- Listing agreement: Exclusive Right To Sell
- Exclusions: No
- Ownership: Fee Simple
- Road surface type: Paved
Price history
| Date | Event | Price |
|---|---|---|
| 5/15/2025 | Sold | $585,000-6.4%$806/sqft |
Source:  Altitude Realtors #S1055800 Report a problem Altitude Realtors #S1055800 Report a problem | ||
| 3/25/2025 | Pending sale | $625,000$861/sqft |
Source: Altitude Realtors #S1055800 Report a problem | ||
| 1/9/2025 | Listed for sale | $625,000-10.6%$861/sqft |
Source: Altitude Realtors #S1055800 Report a problem | ||
| 6/13/2022 | Listing removed | $699,000$963/sqft |
Source: Altitude Realtors #S1032126 Report a problem | ||
| 4/14/2022 | Listed for sale | $699,000$963/sqft |
Source: Altitude Realtors #S1032126 Report a problem | ||
| 3/29/2022 | Pending sale | $699,000$963/sqft |
Source: Altitude Realtors #S1032126 Report a problem | ||
| 3/14/2022 | Listed for sale | $699,000+102.6%$963/sqft |
Source: Altitude Realtors #S1032126 Report a problem | ||
| 5/16/2018 | Sold | $345,000$475/sqft |
Source: Altitude Realtors #S1008316 Report a problem | ||
Public tax history
Tax history is unavailable.
Neighborhood: 80424
Nearby homes
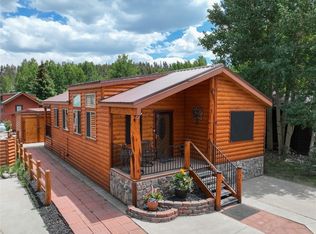
- $725,0002 bd2 ba777 sqft85 Revett Dr #9, Breckenridge, CO 80424Sold
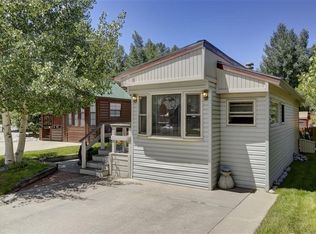
- $306,0001 bd1 ba385 sqft85 Revett Dr, Silverthorne, CO 80498Off Market

- $25,5002 bd1 ba412 sqft85 Revett Dr, Dillon, CO 80435Off Market
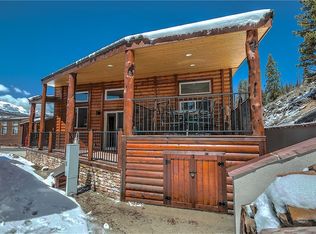
- $611,8002 bd2 ba916 sqft85 Revett Dr, Breckenridge, CO 80424Off Market
- $299,0002,217.204 Square Feet85 Revett Dr #320, Breckenridge, CO 80424Lot/Land
- $521,7001 bd1 ba780 sqft85 Revett Dr #55, Breckenridge, CO 80424Off Market
- $336,7001 bd1 ba396 sqft85 Revett Dr, Breckenridge, CO 80424Off Market
- $27,8002 bd-- ba408 sqft85 Revett Dr #54, Breckenridge, CO 80424Off Market
Nearby schools
GreatSchools rating
- 6/10Upper Blue Elementary SchoolGrades: PK-5Distance: 2.9 mi
- 6/10Summit Middle SchoolGrades: 6-8Distance: 3.9 mi
- 5/10Summit High SchoolGrades: 9-12Distance: 1.9 mi
Sell for more on Zillow
Get a Zillow Showcase℠ listing at no additional cost and you could sell for .
$567,500
2% more
+$11,350
With Zillow Showcase(estimated)
$578,850
- Colorado
- Summit County
- Breckenridge
- 80424
- 85 Revett Drive Unit 10
Nearby cities
Nearby neighborhoods
Nearby zip codes
Other Breckenridge Topics
