Tiger Run Resort - Chalet 121 - A mountain retreat in the gated community of Tiger Run. This charming chalet is just a stone's throw away from both downtown Breckenridge and Frisco. Ideal as a second home or rental property, this Chalet boasts a spacious Colorado Room, soaring ceilings, abundant windows, a generously sized breakfast bar, two propane fireplaces, a loft area, an upgraded shower, ample storage space, a convenient washer/dryer, a delightful water feature, and storage shed. Offered fully furnished.
Sold for $630,000
$630,000
85 Revett Drive UNIT 121, Breckenridge, CO 80424
1beds
728sqft
Manufactured Home, Single Family Residence
Built in 2003
2,800 Square Feet Lot
$-- Zestimate®
$865/sqft
$3,240 Estimated rent
Home value
Not available
Estimated sales range
Not available
$3,240/mo
Zestimate® history
Owner options
List your home for rent
$3,240/mo
Rent Zestimate®
Find your next renter with Zillow Rental Manager. Plus, with online applications, you can quickly screen prospective tenants – for free.
$3,240/mo
Rent Zestimate®
Refinance and save
$7,924/mo
Est. payment
Refinancing to a lower rate could help reduce your monthly payments and save thousands over the life of the loan.
$7,924/mo
Est. payment
Explore your selling options
Work with a Zillow partner agent
Leverage their expertise and Zillow's premium Showcase listings to get your home seen by more buyers.
Get startedList with your own agent
Get your home in front of millions of buyers by listing it on Zillow.
Learn how to do itSell it yourself
Take full control of how buyers see your home on Zillow by listing For Sale by Owner (FSBO).
List your homeWhat's special
Loft areaTiger run resortSpacious colorado roomAmple storage spaceSoaring ceilingsAbundant windowsDowntown breckenridge
Zillow last checked:
Listing updated:
Listed by:
Bob Evans 970-453-4422,
Legendary Realty
Bought with:
Bob Evans, ER100007480
Legendary Realty
Source: Altitude Realtors,MLS#: S1040866 Originating MLS: Summit Association of Realtors
Originating MLS: Summit Association of RealtorsFacts & features
Interior
Bedrooms & bathrooms
- Bedrooms: 1
- Bathrooms: 1
- Full bathrooms: 1
Heating
- Baseboard
Appliances
- Included: Gas Cooktop, Gas Range, Microwave Hood Fan, Microwave, Dryer, Washer
Features
- Cable TV, Vaulted Ceiling(s)
- Flooring: Carpet, Wood
- Furnished: Yes
Interior area
- Total interior livable area: 728 sqft
Property
Parking
- Parking features: Parking Pad
Features
- Patio & porch: Deck
- Exterior features: Barbecue
- Pool features: Community
- Has view: Yes
- View description: Mountain(s), Trees/Woods
Lot
- Size: 2,800 Square Feet
- Features: Near Public Transit
Details
- Parcel number: 6511192
- Zoning description: Mobile Home
- Other equipment: Satellite Dish
Construction
Type & style
- Home type: MobileManufactured
- Architectural style: Mobile Home
- Property subtype: Manufactured Home, Single Family Residence
Materials
- Wood Frame
- Roof: Metal
Condition
- Resale
- Year built: 2003
Utilities & green energy
- Sewer: Connected
- Water: Community/Coop, Shared Well
- Utilities for property: Electricity Available, Propane, Municipal Utilities, Phone Available, Sewer Available, Trash Collection, Water Available, Cable Available, Sewer Connected
Community & HOA
Community
- Features: Trails/Paths, Clubhouse, Pool, Public Transportation
- Subdivision: Tiger Run Resort Park Sub
HOA
- Amenities included: Fitness Center, Tennis Court(s)
- Services included: Association Management, Common Area Maintenance, Internet, Sewer, Snow Removal, Trash, Water
- HOA fee: $4,380 annually
Location
- Region: Breckenridge
Financial & listing details
- Price per square foot: $865/sqft
- Annual tax amount: $1,642
- Date on market: 5/21/2023
- Cumulative days on market: 128 days
- Listing agreement: Exclusive Right To Sell
- Exclusions: No
- Ownership: Fee Simple
Price history
| Date | Event | Price |
|---|---|---|
| 10/27/2023 | Sold | $630,000-4.4%$865/sqft |
Source:  Altitude Realtors #S1040866 Report a problem Altitude Realtors #S1040866 Report a problem | ||
| 9/27/2023 | Pending sale | $659,000$905/sqft |
Source: Altitude Realtors #S1040866 Report a problem | ||
| 6/27/2023 | Price change | $659,000-5.2%$905/sqft |
Source: Altitude Realtors #S1040866 Report a problem | ||
| 5/21/2023 | Listed for sale | $695,000+38.4%$955/sqft |
Source: Altitude Realtors #S1040866 Report a problem | ||
| 7/12/2021 | Sold | $502,000+9.1%$690/sqft |
Source: Altitude Realtors #S1024291 Report a problem | ||
| 9/24/2020 | Sold | $460,000+12.2%$632/sqft |
Source: Altitude Realtors #S1018716 Report a problem | ||
| 6/13/2017 | Sold | $410,000-3.5%$563/sqft |
Source: Altitude Realtors #S1005117 Report a problem | ||
| 5/30/2017 | Pending sale | $425,000$584/sqft |
Source: Legendary Realty #S1005117 Report a problem | ||
| 5/29/2017 | Listed for sale | $425,000$584/sqft |
Source: Legendary Realty #S1005117 Report a problem | ||
Public tax history
Tax history is unavailable.
Neighborhood: 80424
Nearby homes
- $29,6001 bd1 ba396 sqft85 Revett Dr, Breckenridge, CO 80424Off Market
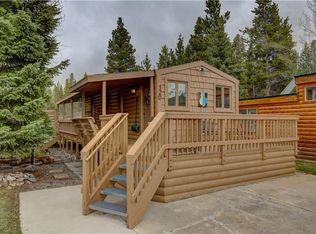
- $390,4001 bd1 ba396 sqft85 Revett Dr #88, Breckenridge, CO 80424Off Market
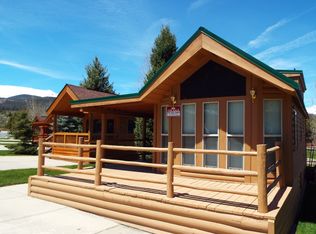
- $547,5001 bd1 ba742 sqft85 Revett Dr #118, Breckenridge, CO 80424Sold
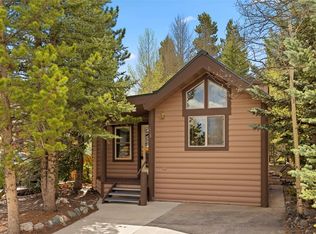
- $475,0001 bd1 ba420 sqft85 Revett Dr #85, Breckenridge, CO 80424Sold

- $492,4002 bd1 ba742 sqft85 Revett Dr, Silverthorne, CO 80498Off Market
- $--2,613.6 Square Feet85 Revett Dr ##74, Breckenridge, CO 80424Off Market
- $753,9002 bd2 ba869 sqft85 Revett Dr #77, Breckenridge, CO 80424Off Market
- $490,9001 bd1 ba400 sqft85 Revett Dr #127, Breckenridge, CO 80424Off Market
Nearby schools
GreatSchools rating
- 7/10Upper Blue Elementary SchoolGrades: PK-5Distance: 2.9 mi
- 4/10Summit Middle SchoolGrades: 6-8Distance: 4 mi
- 5/10Summit High SchoolGrades: 9-12Distance: 2 mi
- Colorado
- Summit County
- Breckenridge
- 80424
- 85 Revett Drive Unit 121
Nearby cities
Nearby neighborhoods
Nearby zip codes
Other Breckenridge Topics
