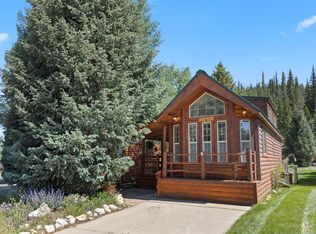
Breckenridge creekside chalet for less than the price of a condo! Discover Tiger Run, Colorado's premiere all inclusive resort for tiny homes. You own the land and can upgrade your tiny home or replace it with a larger one at any time. These chalets can pay for themselves as short term rentals. Onsite management handles rentals for a small fee. Only 15% of the lots are on the Swan River which makes this plot unique. The huge west facing deck offers spectacular views of the Ten Mile Range and is partially covered for year-round fun. The home features log siding, a new metal roof, a 2yr old furnace plus a storage shed large enough for skis, bikes or even dirt bikes. Inside is bright and sunny with large windows, laminate floors & custom light fixtures throughout. The kitchen features wood faced cabinets, granite counters and a stone backsplash. The full bath has a custom vanity with granite and beautiful fixtures. You will spend most of your time outdoors skiing, hiking, mountain biking, or just enjoying coffee & cocktails on the deck. This high-country get-away is nestled between Frisco and Breck with paved trails to both. Tiger run is surrounded by miles of off-road trails so bring the electric bikes or rent ATVs. You can even rent a boat at nearby Dillon Reservoir just down the road. Fly fishing for trout on the Blue River will take you away from it all. In the winter, there are 5 world-class ski areas within an hour. In the summer, break out the clubs at Breckenridge Golf Course. Amenities include a heated indoor pool, hot tubs, fitness center, arcade, owners lounge, laundry, volleyball, basketball, tennis, a playground, dog park, community fire-pit, BBQ area an outdoor pavilion with a rock fireplace and more. In ten minutes you can be in in town where you will find diverse and abundant entertainment with bistros, museums, art galleries and even a state of the art hockey arena. New wonderful memories await. Start living the Colorado lifestyle today!
Sold for $500,000
$500,000
85 Revett Drive #138, Breckenridge, CO 80424
1beds
416sqft
Manufactured Home
Built in 1985
2,800 Square Feet Lot
$526,600 Zestimate®
$1,202/sqft
$-- Estimated rent
Home value
$526,600
$474,000 - $590,000
Not available
Zestimate® history
Owner options
List your home for rent
Find your next renter with Zillow Rental Manager. Plus, with online applications, you can quickly screen prospective tenants – for free.
Refinance and save
$3,271/mo
Est. payment
Refinancing to a lower rate could help reduce your monthly payments and save thousands over the life of the loan.
$3,271/mo
Est. payment
Explore your selling options
Work with a Zillow partner agent
Leverage their expertise and Zillow's premium Showcase listings to get your home seen by more buyers.
Get startedList with your own agent
Get your home in front of millions of buyers by listing it on Zillow.
Learn how to do itSell it yourself
Take full control of how buyers see your home on Zillow by listing For Sale by Owner (FSBO).
List your homeWhat's special
Zillow last checked:
Listing updated:
Listed by:
Joshua Spinner 303-567-1010 JOSHUASPINNER@GMAIL.COM,
Clear Creek Realty Colorado LLC
Bought with:
Joshua Spinner, 40019945
Clear Creek Realty Colorado LLC
Source: REcolorado as distributed by MLS GRID,MLS#: 7768231
Facts & features
Interior
Bedrooms & bathrooms
- Bedrooms: 1
- Bathrooms: 1
- Full bathrooms: 1
- Main level bathrooms: 1
- Main level bedrooms: 1
Bedroom
- Level: Main
Bathroom
- Level: Main
Dining room
- Description: Combined With Living Room. Opens To Deck
- Level: Main
Kitchen
- Level: Main
Living room
- Description: Living Room And Dinning Room Combined
- Level: Main
Heating
- Forced Air, Natural Gas
Cooling
- None
Appliances
- Included: Microwave, Range, Refrigerator
- Laundry: Common Area
Features
- Granite Counters, High Speed Internet, No Stairs, Open Floorplan
- Flooring: Laminate
- Windows: Double Pane Windows
- Has basement: No
Interior area
- Total structure area: 416
- Total interior livable area: 416 sqft
- Finished area above ground: 416
Property
Parking
- Total spaces: 2
- Parking features: Concrete
- Details: Off Street Spaces: 2
Features
- Levels: One
- Stories: 1
- Patio & porch: Covered, Deck
- Exterior features: Tennis Court(s)
- Pool features: Indoor
- Fencing: None
- Has view: Yes
- View description: Mountain(s), Ski Area, Valley, Water
- Has water view: Yes
- Water view: Water
- Waterfront features: River Front, Stream, Waterfront
Lot
- Size: 2,800 Square Feet
- Features: Landscaped, Level, Near Public Transit, Near Ski Area
- Residential vegetation: Natural State
Details
- Parcel number: 2802947
- Zoning: CPUD
- Special conditions: Standard
Construction
Type & style
- Home type: MobileManufactured
- Architectural style: Bungalow,Chalet,Cottage
- Property subtype: Manufactured Home
Materials
- Frame, Log, Wood Siding
- Roof: Metal
Condition
- Year built: 1985
Utilities & green energy
- Electric: 110V
- Sewer: Public Sewer
- Water: Private
- Utilities for property: Cable Available, Electricity Connected, Internet Access (Wired), Natural Gas Connected
Community & HOA
Community
- Subdivision: Tiger Run
HOA
- Has HOA: Yes
- Amenities included: Clubhouse, Coin Laundry, Fitness Center, Gated, Laundry, Park, Playground, Pool, Spa/Hot Tub, Tennis Court(s)
- Services included: Insurance, Internet, Maintenance Grounds, Road Maintenance, Sewer, Snow Removal, Trash, Water
- HOA fee: $400 monthly
- HOA name: Tiger Run
- HOA phone: 970-453-9690
Location
- Region: Breckenridge
Financial & listing details
- Price per square foot: $1,202/sqft
- Annual tax amount: $922
- Date on market: 2/16/2024
- Listing terms: 1031 Exchange,Cash,Private Financing Available
- Exclusions: None
- Ownership: Individual
- Electric utility on property: Yes
- Road surface type: Paved
- Body type: Single Wide
Price history
| Date | Event | Price |
|---|---|---|
| 10/10/2024 | Sold | $500,000$1,202/sqft |
Source:  REcolorado as distributed by MLS GRID #7768231 Report a problem REcolorado as distributed by MLS GRID #7768231 Report a problem | ||
| 8/14/2024 | Pending sale | $500,000$1,202/sqft |
Source: REcolorado as distributed by MLS GRID #7768231 Report a problem | ||
| 6/27/2024 | Price change | $500,000-4.8%$1,202/sqft |
Source: REcolorado as distributed by MLS GRID #7768231 Report a problem | ||
| 2/16/2024 | Listed for sale | $525,000$1,262/sqft |
Source: REcolorado as distributed by MLS GRID #7768231 Report a problem | ||
Public tax history
Tax history is unavailable.
Neighborhood: 80424
Nearby homes
- $500,0001 bd1 ba408 sqft85 Revett Dr #169, Breckenridge, CO 80424Sold
- $620,0001 bd1 ba711 sqft85 Revett Dr #168, Breckenridge, CO 80424For Sale

- $43,8742 bd2 ba916 sqft85 Revett Dr #167, Breckenridge, CO 80424Off Market
- $392,0001 bd1 ba406 sqft85 Revett Dr #170, Breckenridge, CO 80424For Sale

- $850,0002 bd2 ba744 sqft85 Revett Dr #133, Breckenridge, CO 80424For Sale
- $339,7001 bd1 ba400 sqft85 Revett Dr, Breckenridge, CO 80424Off Market
- $618,0003,667.752 Square Feet85 Revett Dr #221, Breckenridge, CO 80424Sold
- $409,2001 bd1 ba400 sqft85 Revett Dr #165, Breckenridge, CO 80424Off Market
Nearby schools
GreatSchools rating
- 7/10Upper Blue Elementary SchoolGrades: PK-5Distance: 3 mi
- 4/10Summit Middle SchoolGrades: 6-8Distance: 4 mi
- 5/10Summit High SchoolGrades: 9-12Distance: 1.9 mi
Schools provided by the listing agent
- Elementary: Upper Blue
- Middle: Summit
- High: Summit
- District: Summit RE-1
Source: REcolorado as distributed by MLS GRID. This data may not be complete. We recommend contacting the local school district to confirm school assignments for this home.
Sell for more on Zillow
Get a Zillow Showcase℠ listing at no additional cost and you could sell for .
$526,600
2% more
+$10,532
With Zillow Showcase(estimated)
$537,132
- Colorado
- Summit County
- Breckenridge
- 80424
- 85 Revett Drive Unit 138
Nearby cities
Nearby neighborhoods
Nearby zip codes
Other Breckenridge Topics
