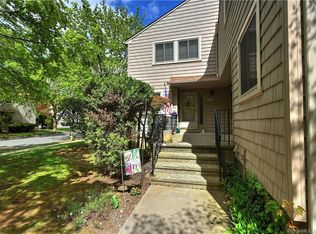
If you've been waiting for a home to become available at Far Mill River this may be the one worth waiting for. Beautifully updated this 3-level townhouse has undergone an impressive transformation & is truly move-in ready. The kitchen has been completely refreshed with new cabinetry, granite countertops and a full suite of GE Cafe appliances, creating a space that feels polished and current. Original hardwood floors bring warmth and character throughout, while updated baths, ceiling fans in every room and a custom California Closet in the foyer add both style and function. The living room is anchored by a beautifully redone wood-burning fireplace & opens to a wonderfully private deck-an ideal spot to relax or entertain End Unit. The finished & remodeled lower level adds 2 additional rooms of flexible living space, perfect for a family room, home office, exercise room, hobbies or guests. The improvements go well beyond what you can see, with a new central A/C system, new 40-gallon hot water heater & new washer & dryer already in place. Two dedicated parking spaces are conveniently located directly outside the front door. Far Mill River is a professionally managed community offering an in-ground pool, pool house, tennis and basketball courts, playground & guest parking. HOA fee is just $186/month with a $600 quarterly tax district payment. With so much already updated, this is an opportunity to unpack, settle in & simply enjoy your new home.
Under contract
$425,000
85 River Bend Road #D, Stratford, CT 06614
2beds
1,350sqft
Condominium, Townhouse
Built in 1975
-- sqft lot
$431,300 Zestimate®
$315/sqft
$188/mo HOA
What's special
- 20 days
- 430
- 32
Zillow last checked:
Listing updated:
Listed by:
Team Curcio of William Raveis Real Estate,
Denise Curcio (203)556-2722,
William Raveis Real Estate 203-876-7507,
Co-Listing Agent: Tara Stirk 203-650-3180,
William Raveis Real Estate
Source: Smart MLS,MLS#: 24210022
Facts & features
Interior
Bedrooms & bathrooms
- Bedrooms: 2
- Bathrooms: 3
- Full bathrooms: 2
- 1/2 bathrooms: 1
Primary bedroom
- Features: Ceiling Fan(s), Full Bath, Stall Shower, Hardwood Floor
- Level: Upper
Bedroom
- Features: Ceiling Fan(s), Hardwood Floor
- Level: Upper
Bathroom
- Features: Tile Floor
- Level: Main
Bathroom
- Features: Tile Floor
- Level: Upper
Kitchen
- Features: Remodeled, Granite Counters, Hardwood Floor
- Level: Main
Living room
- Features: Ceiling Fan(s), Combination Liv/Din Rm, Fireplace, Sliders, Hardwood Floor
- Level: Main
Other
- Features: Laminate Floor
- Level: Lower
Rec play room
- Features: Laminate Floor
- Level: Lower
Heating
- Forced Air, Natural Gas
Cooling
- Ceiling Fan(s), Central Air
Appliances
- Included: Electric Range, Range Hood, Refrigerator, Dishwasher, Washer, Dryer, Gas Water Heater, Water Heater
- Laundry: Lower Level
Features
- Basement: Full,Sump Pump,Storage Space,Partially Finished,Liveable Space
- Attic: Access Via Hatch
- Number of fireplaces: 1
- Common walls with other units/homes: End Unit
Interior area
- Total structure area: 1,350
- Total interior livable area: 1,350 sqft
- Finished area above ground: 1,350
Property
Parking
- Total spaces: 2
- Parking features: Paved
Features
- Stories: 3
- Patio & porch: Deck
- Has private pool: Yes
- Pool features: Fenced, In Ground
Lot
- Features: Few Trees
Details
- Additional structures: Pool House
- Parcel number: 377448
- Zoning: G-2
Construction
Type & style
- Home type: Condo
- Architectural style: Townhouse
- Property subtype: Condominium, Townhouse
- Attached to another structure: Yes
Materials
- Vinyl Siding
Condition
- New construction: No
- Year built: 1975
Utilities & green energy
- Sewer: Public Sewer
- Water: Public
- Utilities for property: Cable Available
Community & HOA
Community
- Features: Basketball Court, Golf, Health Club, Library, Medical Facilities, Park, Private School(s), Shopping/Mall
- Subdivision: North End
HOA
- Has HOA: Yes
- Amenities included: Basketball Court, Clubhouse, Guest Parking, Playground, Pool, Tennis Court(s), Management
- Services included: Maintenance Grounds, Trash, Snow Removal
- HOA fee: $188 monthly
Location
- Region: Stratford
Financial & listing details
- Price per square foot: $315/sqft
- Tax assessed value: $142,730
- Annual tax amount: $5,738
- Date on market: 9/28/2026
Estimated market value
$431,300
$410,000 - $453,000
$2,729/mo
Price history
| Date | Event | Price |
|---|---|---|
| 10/5/2026 | Pending sale | $425,000$315/sqft |
Source:  Smart MLS #24210022 Report a problem | ||
| 10/1/2026 | Listed for sale | $425,000+30.8%$315/sqft |
Source: Smart MLS #24210022 Report a problem | ||
| 12/6/2023 | Sold | $325,000$241/sqft |
Source: Smart MLS #170609644 Report a problem | ||
| 11/15/2023 | Pending sale | $325,000$241/sqft |
Source: Smart MLS #170609644 Report a problem | ||
| 11/6/2023 | Listed for sale | $325,000+160%$241/sqft |
Source: Smart MLS #170608629 Report a problem | ||
| 10/8/1998 | Sold | $125,000$93/sqft |
Source: Public Record Report a problem | ||
Public tax history
| Year | Property taxes | Tax assessment |
|---|---|---|
| 2025 | $5,738 | $142,730 |
| 2024 | $5,738 | $142,730 |
| 2023 | $5,738 +1.9% | $142,730 |
| 2022 | $5,632 0% | $142,730 |
| 2021 | $5,634 -0.4% | $142,730 |
| 2020 | $5,658 -3.1% | $142,730 -2.5% |
| 2019 | $5,836 -0.1% | $146,370 |
| 2018 | $5,840 -0.2% | $146,370 |
| 2017 | $5,850 +8.1% | $146,370 |
| 2015 | $5,413 -0.2% | $146,370 -3.8% |
| 2014 | $5,422 +2.8% | $152,180 |
| 2013 | $5,272 +0.5% | $152,180 |
| 2012 | $5,247 +1% | $152,180 |
| 2011 | $5,197 +2.5% | $152,180 |
| 2010 | $5,071 +9.1% | $152,180 -0.6% |
| 2009 | $4,650 -0.5% | $153,160 |
| 2008 | $4,673 +1.3% | $153,160 |
| 2007 | $4,613 | $153,160 |
Find assessor info on the county website
Monthly payment
Est. payment
Payment breakdown
Explore the cost of this home by adjusting the details. Changes won't be saved.Climate risks
Neighborhood: 06614
- $385,6002 bd2 ba1.2k sqft85 River Bend Rd UNIT A, Stratford, CT 06614Off Market
- $341,4002 bd1 ba1.2k sqft6 Meeting House Rd UNIT B, Stratford, CT 06614Off Market
- $337,6002 bd1 ba1.2k sqft6 Meeting House Rd UNIT C, Stratford, CT 06614Off Market
- $372,1002 bd2 ba1.8k sqft6 Meeting House Rd UNIT D, Stratford, CT 06614Off Market

Similar homes
- $399,0001 bd2 ba1.4k sqftOronoque Village, Stratford, CT 06614For Sale
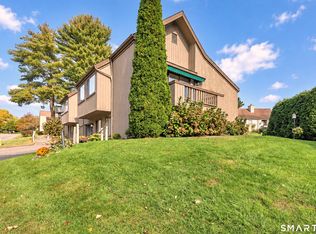
 MLS ID #24215140, Stacey Schwartz, Coldwell Banker Realty. Smart MLS
- $305,0002 bd2 ba1.2k sqftFar Mill River, Stratford, CT 06614For Sale
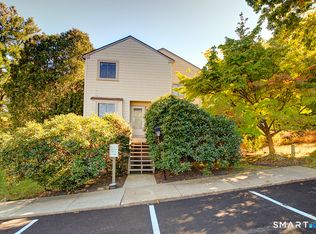 MLS ID #24213074, E. Tyler Della Valle, Dow Della Valle. Smart MLS
- $424,9002 bd1 ba1.2k sqft145 Overland Drive, Stratford, CT 06615For Sale
 MLS ID #24212433, Christopher Farrell, Carbutti & Co., Realtors. Smart MLS
- $389,0001 bd2 ba1.4k sqftOronoque Village, Stratford, CT 06614For Sale
 MLS ID #24210848, Lindsay Violette, Houlihan Lawrence. Smart MLS
- $495,0002 bd3 ba1.4k sqftOronoque Village, Stratford, CT 06614For SaleMLS ID #24199616, Mark Pires, Coldwell Banker Realty. Smart MLS
- $409,9004 bd2 ba1.2k sqft135 Legion Avenue, Stratford, CT 06614For SaleMLS ID #24213762, Tracey Jefferson, eXp Realty. Smart MLS
- $554,0002 bd3 ba1.4k sqftOronoque Village, Stratford, CT 06614For SaleMLS ID #24208698, Mary Kelleher, Coldwell Banker Realty. Smart MLS
- $450,0003 bd2 ba1.4k sqft421 Wakelee Avenue, Stratford, CT 06614For SaleMLS ID #24210581, Tanya Silva, YellowBrick Real Estate LLC. Smart MLS
- $459,0003 bd1 ba1.3k sqft95 Disbrow Street, Stratford, CT 06614For SaleMLS ID #24211426, Linda J. Fagan, Regency Real Estate, LLC. Smart MLS
- $469,0003 bd2 ba1.5k sqft110 Ruby Lane, Stratford, CT 06614For SaleMLS ID #24211165, Daniel Villacis, Modern Day Real Estate. Smart MLS
- $369,0003 bd3 ba1.7k sqft73 Macarthur Drive, Stratford, CT 06614For SaleMLS ID #24212498, Osi Rosenberg, A to Z Realty. Smart MLS
- $439,9004 bd3 ba1.8k sqft3456 East Main Street, Bridgeport, CT 06610For SaleMLS ID #24215316, Jorge Cintron, Vylla Home (CT) LLC. Smart MLS
- $374,9002 bd1 ba1k sqft402 Patterson Avenue, Stratford, CT 06614For SaleMLS ID #24212786, Brittany Hartz, William Raveis Real Estate. Smart MLS
- $475,0004 bd2 ba1.9k sqft34 Glenwood Avenue, Stratford, CT 06614For SaleMLS ID #24197120, Ignacio Navarro, Keller Williams Realty. Smart MLS
- $489,9003 bd2 ba1.7k sqft276 Nichols Terrace, Stratford, CT 06614For SaleMLS ID #24212364, Alan D. Stewart Jr, ASJ Realty Partners. Smart MLS
- $354,0002 bd2 ba1.2k sqftColony Green, Stratford, CT 06614For SaleMLS ID #24187189, Gilbert Gonzalez, Keller Williams Realty Prtnrs.. Smart MLS
- $399,9002 bd3 ba1.4k sqftChurchill South, Trumbull, CT 06611For SaleMLS ID #24209205, Matthew Kasbarian, Compass Connecticut, LLC. Smart MLS
- $399,0003 bd1 ba1.1k sqft33 Northwood Place, Milford, CT 06461For SaleMLS ID #24215033, Katherine Reed, Press/Cuozzo Realtors. Smart MLS
- $550,0003 bd2 ba1.6k sqft67 Sultan Street, Stratford, CT 06614For SaleMLS ID #24214381, Janet Lengel, Coldwell Banker Realty. Smart MLS
