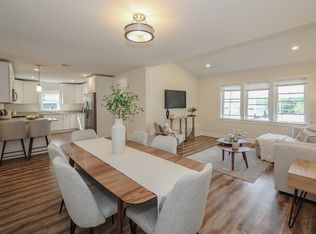
Attention: Commuter's dream. Location! Location. Conveniently of I495 sits this treasure find. Custom built X-large Georgian Split has everything you look for. Enter through the beautiful gleaming white double entrance, brings you into spacious LV lead to Open Dinning and eat-in Kitchen with plenty of cabinet space and large center island. Gleaming hardwood floor and shinny granite counter top-makes this holiday a dream come true. Enclosed sunroom has electric heat for winter warmth. Summer months, you can enjoy looking down at your own inground pool and private fenced in backyard. Rare to find 3 large br with large main bath. 1st br has private half bath. Lower level has family room and bar room for gatherings. walk out to pool too. 2 spacious car garages. This family has enjoyed many years of warmth and memories, now can be yours for years to come. HURRY! HURRY!
Sold for $610,000
$610,000
85 Riverdale St, Methuen, MA 01844
3beds
2,100sqft
Single Family Residence
Built in 1960
10,001 Square Feet Lot
$679,700 Zestimate®
$290/sqft
$4,297 Estimated rent
Home value
$679,700
$646,000 - $714,000
$4,297/mo
Zestimate® history
Owner options
List your home for rent
$4,297/mo
Rent Zestimate®
Find your next renter with Zillow Rental Manager. Plus, with online applications, you can quickly screen prospective tenants – for free.
$4,297/mo
Rent Zestimate®
Refinance and save
$3,940/mo
Est. payment
Refinancing to a lower rate could help reduce your monthly payments and save thousands over the life of the loan.
$3,940/mo
Est. payment
Explore your selling options
Work with a Zillow partner agent
Leverage their expertise and Zillow's premium Showcase listings to get your home seen by more buyers.
Get startedList with your own agent
Get your home in front of millions of buyers by listing it on Zillow.
Learn how to do itSell it yourself
Take full control of how buyers see your home on Zillow by listing For Sale by Owner (FSBO).
List your homeWhat's special
Large center islandEnclosed sunroomGleaming hardwood floorPrivate half bathShinny granite counter top-makesEat-in kitchenSpacious lv
Zillow last checked:
Listing updated:
Listed by:
Tuyet Tu 978-771-7858,
eXp Realty 888-854-7493
Bought with:
Dayra Arismalkys Perez
View Real Estate Group
Source: MLS PIN,MLS#: 73173945
Facts & features
Interior
Bedrooms & bathrooms
- Bedrooms: 3
- Bathrooms: 3
- Full bathrooms: 2
- 1/2 bathrooms: 1
Primary bathroom
- Features: Yes
Heating
- Baseboard, Natural Gas, Ductless
Cooling
- Ductless, Whole House Fan
Appliances
- Included: Gas Water Heater, Water Heater, Range, Dishwasher, Disposal, Microwave, Refrigerator
- Laundry: Gas Dryer Hookup
Features
- Central Vacuum
- Flooring: Wood
- Basement: Finished,Interior Entry,Garage Access
- Number of fireplaces: 1
Interior area
- Total structure area: 2,100
- Total interior livable area: 2,100 sqft
Property
Parking
- Total spaces: 8
- Parking features: Attached, Garage Door Opener, Garage Faces Side, Paved Drive, Off Street, Tandem
- Attached garage spaces: 2
- Uncovered spaces: 6
Features
- Patio & porch: Porch, Porch - Enclosed, Patio, Covered
- Exterior features: Porch, Porch - Enclosed, Patio, Covered Patio/Deck, Pool - Inground, Fenced Yard
- Has private pool: Yes
- Pool features: In Ground
- Fencing: Fenced
Lot
- Size: 10,001 Square Feet
Details
- Foundation area: 0
- Parcel number: M:01113 B:00109Q L:00024A,2050910
- Zoning: RD
Construction
Type & style
- Home type: SingleFamily
- Architectural style: Split Entry,Georgian
- Property subtype: Single Family Residence
Materials
- Frame
- Foundation: Concrete Perimeter
- Roof: Shingle
Condition
- Year built: 1960
Utilities & green energy
- Electric: 110 Volts, 100 Amp Service
- Sewer: Public Sewer
- Water: Public
- Utilities for property: for Electric Range, for Gas Dryer
Community & HOA
Community
- Features: Public Transportation, Shopping
- Subdivision: Merrimack Valleys
HOA
- Has HOA: No
Location
- Region: Methuen
Financial & listing details
- Price per square foot: $290/sqft
- Tax assessed value: $453,600
- Annual tax amount: $5,307
- Date on market: 1/11/2026
- Exclusions: See Inclusion/Exclusion Lists.
- Road surface type: Paved
Price history
| Date | Event | Price |
|---|---|---|
| 12/5/2023 | Sold | $610,000+0.2%$290/sqft |
Source: MLS PIN #73173945 Report a problem | ||
| 11/4/2023 | Price change | $609,000-3.2%$290/sqft |
Source: MLS PIN #73173945 Report a problem | ||
| 10/25/2023 | Listed for sale | $629,000+129.1%$300/sqft |
Source: MLS PIN #73173945 Report a problem | ||
| 11/13/2009 | Sold | $274,500+1.7%$131/sqft |
Source: Public Record Report a problem | ||
| 10/16/2009 | Price change | $269,900-2.9%$129/sqft |
Source: MLS Property Information Network #70959866 Report a problem | ||
| 9/3/2009 | Price change | $278,000-3.8%$132/sqft |
Source: MLS Property Information Network #70959866 Report a problem | ||
| 8/23/2009 | Price change | $289,000-8.3%$138/sqft |
Source: MLS Property Information Network #70959866 Report a problem | ||
| 8/12/2009 | Listed for sale | $315,000+3.3%$150/sqft |
Source: MLS Property Information Network #70959866 Report a problem | ||
| 11/30/2007 | Sold | $305,000+131.6%$145/sqft |
Source: Public Record Report a problem | ||
| 12/27/1995 | Sold | $131,700-1%$63/sqft |
Source: Public Record Report a problem | ||
| 9/8/1995 | Sold | $133,000$63/sqft |
Source: Public Record Report a problem | ||
Public tax history
| Year | Property taxes | Tax assessment |
|---|---|---|
| 2025 | $5,667 +0.8% | $535,600 +3.5% |
| 2024 | $5,622 +5.9% | $517,700 +14.1% |
| 2023 | $5,307 | $453,600 |
| 2022 | $5,307 +8.7% | $453,600 +22.5% |
| 2021 | $4,884 +0.7% | $370,300 +2.7% |
| 2020 | $4,848 +4.3% | $360,700 +10.1% |
| 2019 | $4,650 +3.5% | $327,700 +4.1% |
| 2018 | $4,494 +3.7% | $314,900 +6.5% |
| 2017 | $4,332 +3.7% | $295,700 +4.8% |
| 2016 | $4,179 +2.6% | $282,200 +1.1% |
| 2015 | $4,073 +5.3% | $279,000 +7.1% |
| 2014 | $3,867 +3.1% | $260,400 |
| 2013 | $3,750 +4.8% | $260,400 -5.1% |
| 2012 | $3,578 +3.3% | $274,400 +0.5% |
| 2011 | $3,463 +4% | $272,900 -2.8% |
| 2010 | $3,330 +3.6% | $280,800 -5.6% |
| 2009 | $3,215 +4.1% | $297,400 -1.3% |
| 2008 | $3,087 +6.2% | $301,200 |
| 2007 | $2,907 +4% | $301,200 |
| 2006 | $2,795 +1.3% | $301,200 +9.6% |
| 2005 | $2,760 +4.9% | $274,900 +22.6% |
| 2004 | $2,630 -0.1% | $224,200 |
| 2003 | $2,632 +11.9% | $224,200 +43.4% |
| 2001 | $2,352 -0.8% | $156,300 |
| 2000 | $2,371 -20.2% | $156,300 +18.4% |
| 1998 | $2,970 | $132,000 |
Find assessor info on the county website
Neighborhood: 01844
Nearby homes
- $567,0003 bd1 ba1.7k sqft87 Riverdale St, Methuen, MA 01844Off Market
- $856,1004 bd3 ba3.5k sqft17 Golf Ave, Methuen, MA 01844Off Market
- $737,1004 bd3 ba2.9k sqft17-19 Golf Ave, Methuen, MA 01844Off Market
- $515,0003 bd2 ba1.8k sqft25 Golf Ave #2, Methuen, MA 01844Sold
- $797,2006 bd4 ba3.6k sqft25 Golf Ave, Methuen, MA 01844Off Market
- $458,5003 bd2 ba1.7k sqft25 Golf Ave #1, Methuen, MA 01844Off Market
- $734,8004 bd2 ba2.2k sqft79 Riverdale St, Methuen, MA 01844Off Market
- $824,6006 bd2 ba2.2k sqft82 Riverdale St, Methuen, MA 01844Off Market
Nearby schools
GreatSchools rating
- 4/10Donald P Timony GrammarGrades: K-8Distance: 1.9 mi
- 3/10Methuen High SchoolGrades: 9-12Distance: 1.9 mi
Schools provided by the listing agent
- Elementary: Timony
- Middle: Timony
- High: Mhs
Source: MLS PIN. This data may not be complete. We recommend contacting the local school district to confirm school assignments for this home.
Get a cash offer in 3 minutes
Find out how much your home could sell for in as little as 3 minutes with a no-obligation cash offer.
Estimated market value
$679,700
Get a cash offer in 3 minutes
Find out how much your home could sell for in as little as 3 minutes with a no-obligation cash offer.
Estimated market value
$679,700
- Massachusetts
- Essex County
- Methuen
- 01844
- 85 Riverdale St
