Skip main navigation
Sold for $500,000
  • $500,000

    85 Rooster Ln, Manchester, PA 17345

    3beds
    2,576sqft
    Single Family Residence
    Built in 2003
    2.07 Acres Lot
    $522,900 Zestimate®
    $194/sqft
    $2,403 Estimated rent

    Home value

    $522,900

    $486,000 - $560,000

    $2,403/mo

    Zestimate® history
    Loading
    Loading...

    Owner options

    List your home for rent

    $2,403/mo

    Rent Zestimate®

    Find your next renter with Zillow Rental Manager. Plus, with online applications, you can quickly screen prospective tenants – for free.

    Learn more

    $2,403/mo

    Rent Zestimate®

    Refinance and save

    $3,265/mo

    Est. payment

    Refinancing to a lower rate could help reduce your monthly payments and save thousands over the life of the loan.

    See today's rates

    $3,265/mo

    Est. payment

    Explore your selling options

    Work with a Zillow partner agent

    Leverage their expertise and Zillow's premium Showcase listings to get your home seen by more buyers.

    Get started

    List with your own agent

    Get your home in front of millions of buyers by listing it on Zillow.

    Learn how to do it

    Sell it yourself

    Take full control of how buyers see your home on Zillow by listing For Sale by Owner (FSBO).

    List your home

    What's special

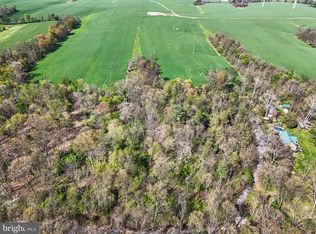
    Charming A-Frame Retreat on 2+ Private Acres – Convenient to York & Harrisburg. Welcome to your peaceful escape! Nestled on a secluded 2.07-acre lot, this spacious A-frame home offers the perfect blend of rustic charm and modern updates—all within easy reach of York and Harrisburg. Step inside to an airy open-concept layout featuring dramatic vaulted, beamed ceilings, a cozy pellet stove fireplace, and ceiling fans for year-round comfort. The remodeled kitchen is a chef’s delight, showcasing granite countertops, an Italian brick backsplash, under-cabinet lighting, and all appliances included—move-in ready convenience! The main level includes two generously sized bedrooms and a full bath, with soft carpeting and ceiling fans for comfort. Upstairs, you’ll find a private primary suite complete with walk-in cedar closet, dual ceiling fans, and a luxurious en-suite bath with both a soaking tub and walk-in shower. The open loft space overlooking the living area is ideal for a home office, reading nook, or creative studio. Downstairs, the walk-out lower level features a spacious L-shaped rec room with beautiful wood flooring, a pellet stove with thermostat, and a built-in bar area—perfect for entertaining. Sliding doors lead to a covered patio that includes a hot tub and a built-in fire pit with custom seating—an ideal spot for relaxing evenings and gathering with friends around the fire. Additional highlights include: Above-ground pool with a new liner (2024) and surrounding deck 12x20 storage shed Expansive two-sided wood deck—ideal for gatherings or quiet morning coffee Ample parking and a macadam driveway Brand-new heating and A/C system installed in 2022 Whether you’re hosting guests or enjoying a quiet evening under the stars, this home offers comfort, character, and unbeatable tranquility. Don’t miss your chance to own this beautifully maintained and thoughtfully updated property. Schedule your private showing today! Buyer to verify square footage.

    Zillow last checked:

    Listing updated:

    Listed by:

    Jeffrey Wells 717-487-3670,

    Berkshire Hathaway HomeServices Homesale Realty

    Bought with:

    Judy Forry, 500259

    House Broker Realty LLC

    Source: Bright MLS,MLS#: PAYK2085814MLS Logo

    Facts & features

    Interior

    Bedrooms & bathrooms
    • Bedrooms: 3
    • Bathrooms: 2
    • Full bathrooms: 2
    • Main level bathrooms: 1
    • Main level bedrooms: 2
    Primary bedroom
    • Features: Flooring - Carpet, Ceiling Fan(s), Soaking Tub, Walk-In Closet(s), Cedar Closet(s)
    • Level: Upper
    • Area: 400 Square Feet
    • Dimensions: 20 x 20
    Bedroom 2
    • Features: Flooring - Carpet, Ceiling Fan(s)
    • Level: Main
    • Area: 121 Square Feet
    • Dimensions: 11 x 11
    Bedroom 3
    • Features: Flooring - Carpet, Ceiling Fan(s)
    • Level: Main
    • Area: 100 Square Feet
    • Dimensions: 10 x 10
    Dining room
    • Features: Flooring - Wood, Dining Area
    • Level: Main
    • Area: 180 Square Feet
    • Dimensions: 18 x 10
    Family room
    • Features: Flooring - Wood
    • Level: Lower
    • Area: 405 Square Feet
    • Dimensions: 27 x 15
    Kitchen
    • Features: Flooring - Tile/Brick, Granite Counters, Kitchen - Propane Cooking
    • Level: Main
    • Area: 165 Square Feet
    • Dimensions: 15 x 11
    Laundry
    • Level: Lower
    Living room
    • Features: Flooring - Wood, Ceiling Fan(s), Fireplace - Other, Cathedral/Vaulted Ceiling
    • Level: Main
    • Area: 272 Square Feet
    • Dimensions: 17 x 16
    Loft
    • Features: Flooring - Carpet
    • Level: Upper
    • Area: 70 Square Feet
    • Dimensions: 14 x 5
    Storage room
    • Level: Lower
    Heating
    • Forced Air, Heat Pump, Electric, Propane
    Cooling
    • Central Air, Ceiling Fan(s), Electric
    Appliances
    • Included: Microwave, Dishwasher, Oven/Range - Gas, Refrigerator, Water Heater, Electric Water Heater
    • Laundry: In Basement, Laundry Room
    Features
    • Bar, Soaking Tub, Built-in Features, Cedar Closet(s), Ceiling Fan(s), Dining Area, Exposed Beams, Open Floorplan, Primary Bath(s), Upgraded Countertops, Walk-In Closet(s)
    • Flooring: Carpet, Hardwood, Wood
    • Basement: Full,Concrete
    • Number of fireplaces: 1
    • Fireplace features: Stone, Pellet Stove
    Interior area
    • Total structure area: 3,164
    • Total interior livable area: 2,576 sqft
    • Finished area above ground: 1,932
    • Finished area below ground: 644

    Property

    Parking
    • Total spaces: 10
    • Parking features: Asphalt, Off Street, Driveway
    • Uncovered spaces: 10
    Accessibility
    • Accessibility features: None
    Features
    • Levels: Two
    • Stories: 2
    • Patio & porch: Deck, Patio
    • Has private pool: Yes
    • Pool features: Above Ground, Private
    • Has spa: Yes
    • Spa features: Hot Tub
    Lot
    • Size: 2.07 Acres
    • Features: Level, Open Lot, Sloped
    Details
    • Additional structures: Above Grade, Below Grade, Outbuilding
    • Parcel number: 23000NH0057Q000000
    • Zoning: RESIDENTIAL
    • Special conditions: Standard

    Construction

    Type & style
    • Home type: SingleFamily
    • Architectural style: A-Frame
    • Property subtype: Single Family Residence
    Materials
    • Frame, Stick Built
    • Foundation: Concrete Perimeter, Other
    • Roof: Asphalt,Shingle
    Condition
    • Excellent
    • New construction: No
    • Year built: 2003

    Utilities & green energy

    • Electric: 100 Amp Service
    • Sewer: Septic Exists
    • Water: Well
    • Utilities for property: Electricity Available, Propane

    Community & neighborhood

    Location
    • Region: Manchester
    • Subdivision: Conewago Twp
    • Municipality: CONEWAGO TWP

    Other

    Other facts
    • Listing agreement: Exclusive Right To Sell
    • Listing terms: Cash,Conventional,FHA,VA Loan
    • Ownership: Fee Simple
    • Road surface type: Black Top

    Price history

    DateEventPrice
    8/29/2025Sold$500,000+3.1%$194/sqft
    Source: Bright MLS #PAYK2085814 Report a problem
    8/6/2025Pending sale$485,000$188/sqft
    Source: Bright MLS #PAYK2085814 Report a problem
    8/4/2025Listed for sale$485,000+96.4%$188/sqft
    Source: Bright MLS #PAYK2085814 Report a problem
    4/19/2016Sold$247,000$96/sqft
    Source: Public Record Report a problem
    10/14/2015Listed for sale$247,000+5.2%$96/sqft
    Source: Berkshire Hathaway Homesale #21512050 Report a problem
    5/5/2014Sold$234,900$91/sqft
    Source: Public Record Report a problem
    2/19/2014Listed for sale$234,900+561.7%$91/sqft
    Source: Coldwell Banker Select Professionals #21401717 Report a problem
    10/3/2001Sold$35,500$14/sqft
    Source: Public Record Report a problem

    Public tax history

    YearProperty taxesTax assessment
    2025$7,005 +1.6%$194,900
    2024$6,898 $194,900
    2023$6,898 +4.2%$194,900
    2022$6,617 -0.6%$194,900
    2021$6,660 +0.6%$194,900
    2020$6,617 +1.3%$194,900
    2019$6,529 +0.5%$194,900
    2018$6,498 +404.4%$194,900
    2017$1,288 $194,900
    2016-- $194,900
    2015-- $194,900
    2014-- $194,900
    2013-- $194,900
    2012-- $194,900
    2011-- $194,900
    2010-- $194,900
    2009-- $194,900
    2008-- $194,900
    2007-- $194,900
    2006-- $194,900 +589.2%
    2005-- $28,280
    2004-- $28,280
    2003-- $28,280
    2002-- $28,280
    2000-- $28,280
    1999-- $28,280

    Find assessor info on the county website

    Neighborhood: 17345

    Nearby schools

    GreatSchools rating
    Schools provided by the listing agent
    • High: Northeastern Senior
    • District: Northeastern York

    Source: Bright MLS. This data may not be complete. We recommend contacting the local school district to confirm school assignments for this home.

    Get pre-qualified for a loan
    At Zillow Home Loans, we can pre-qualify you in as little as 5 minutes with no impact to your credit score.

    An equal housing lender. NMLS #10287.

    Sell for more on Zillow
    Get a Zillow Showcase℠ listing at no additional cost and you could sell for .
    $522,900
    2% more
    +$10,458
    With Zillow Showcase(estimated)
    $533,358